Leave a Message

By providing your contact information to Eric Sanchez, your personal information will be processed in accordance with Eric Sanchez's Privacy Policy. By checking the box(es) below, you consent to receive communications regarding your real estate inquiries and related marketing and promotional updates in the manner selected by you. For SMS text messages, message frequency varies. Message and data rates may apply. You may opt out of receiving further communications from Eric Sanchez at any time. To opt out of receiving SMS text messages, reply STOP to unsubscribe.

Thank you for your message. I will be in touch with you shortly.

1034 S Leggett Drive
Sold

1034 S Leggett Drive

1034 S Leggett Drive, Abilene, TX 79605

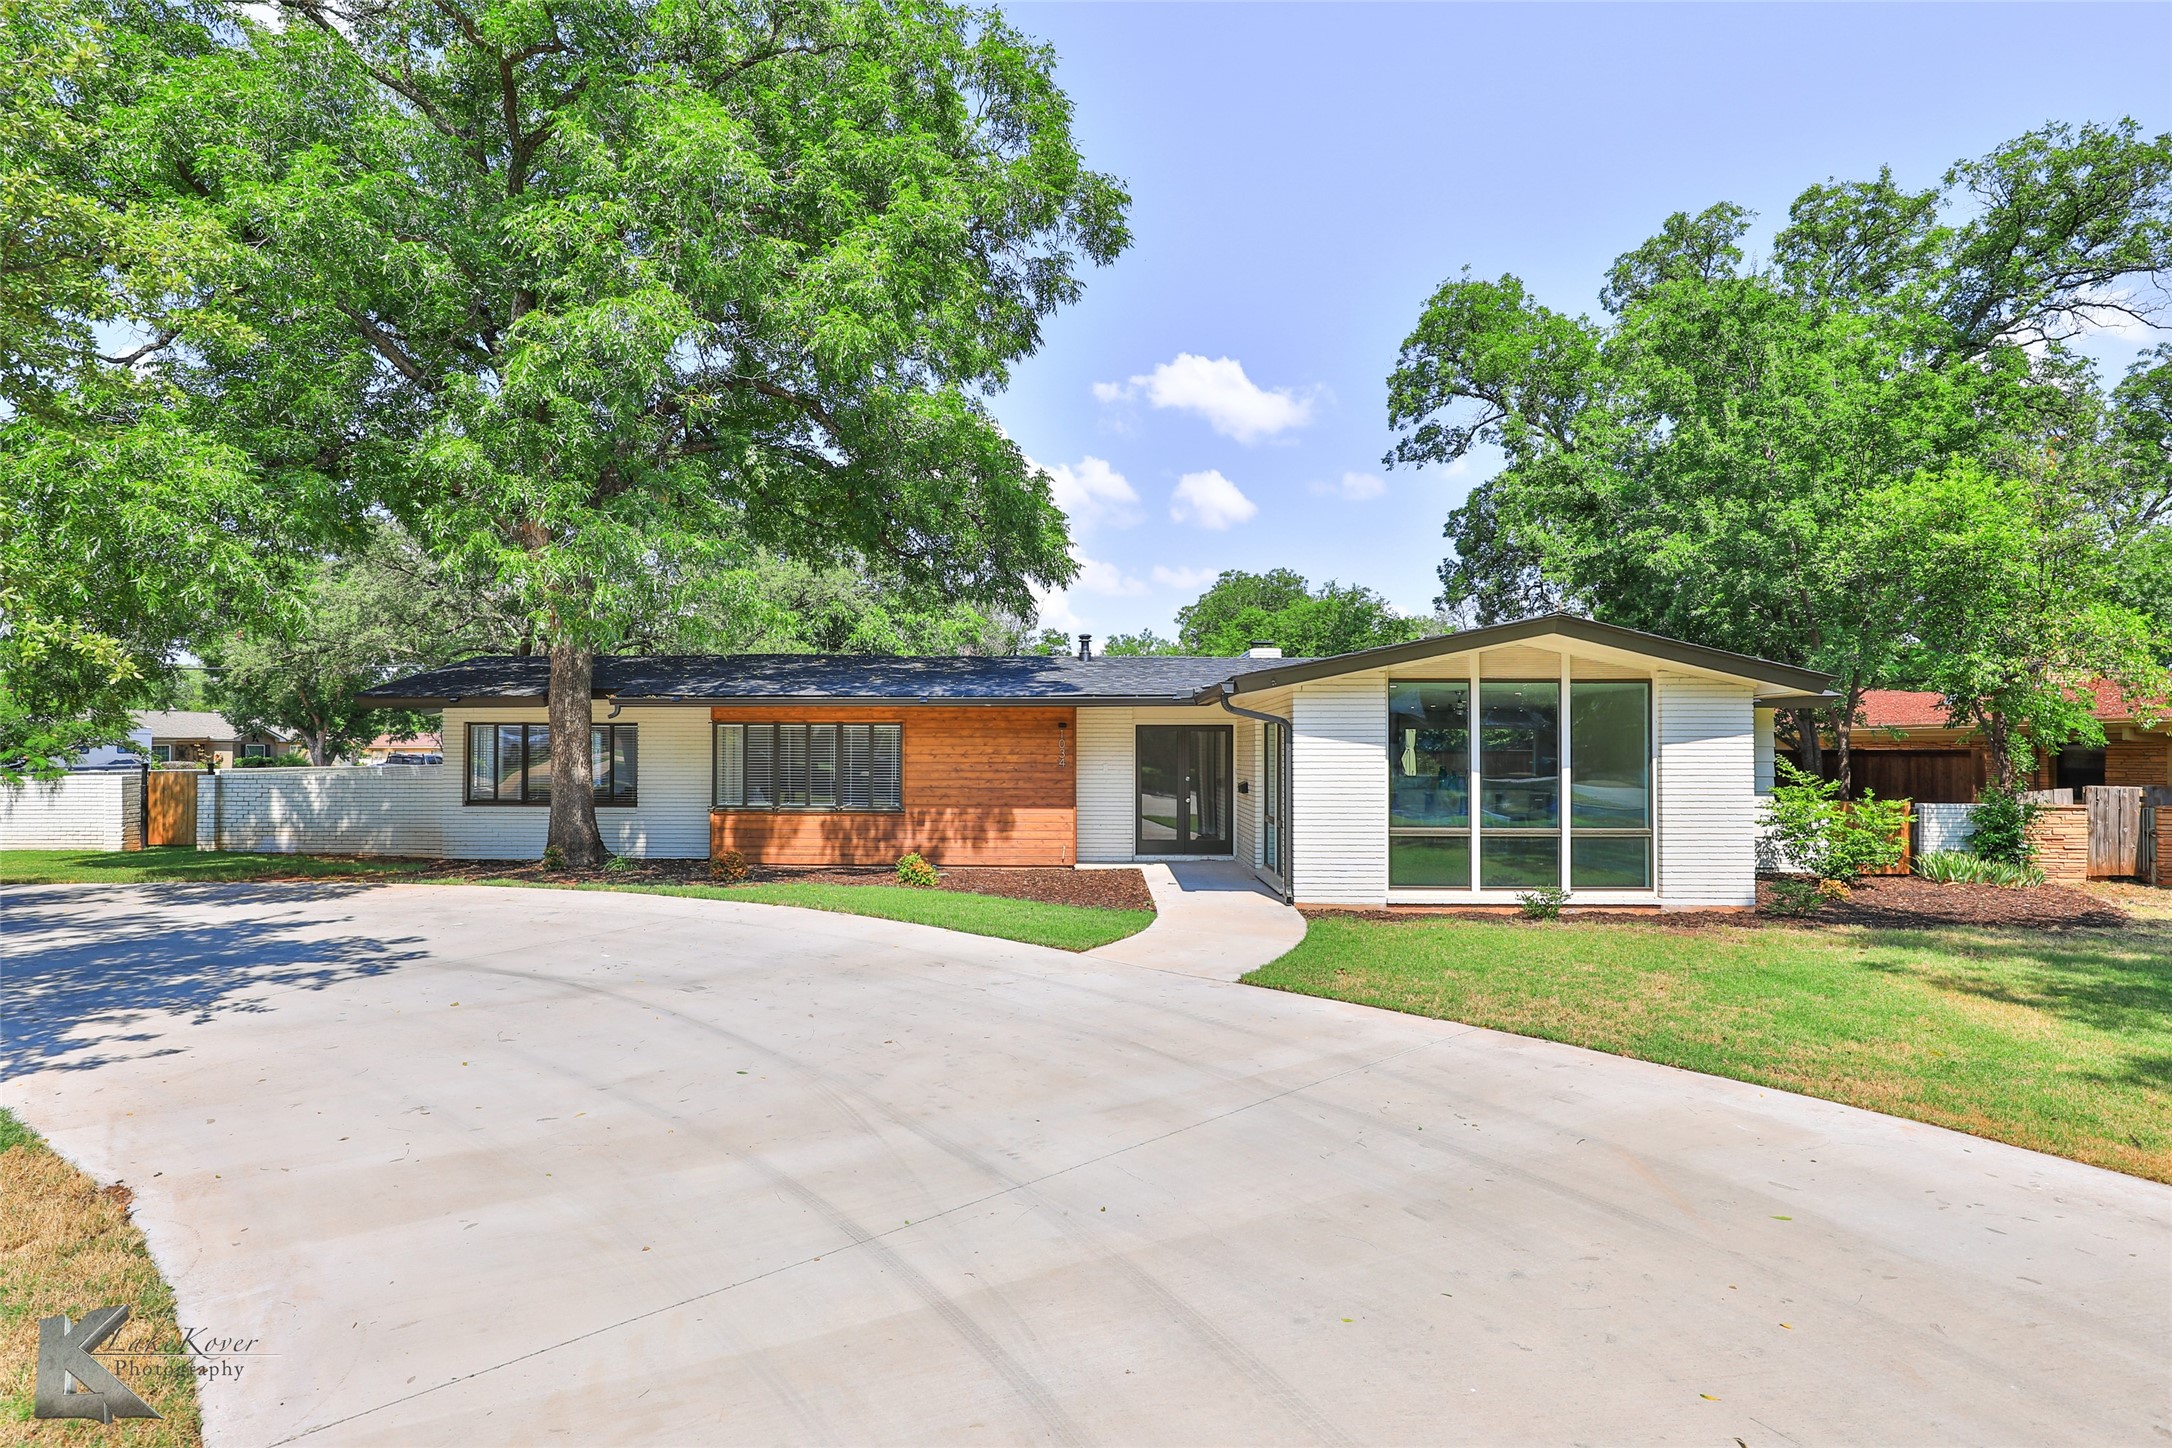
Agent related to owner. Discover luxury living in this newly renovated 4 bedroom 3 bath home nestled on a corner lot in a tranquil south Abilene neighborhood. This sprawling single story features a spectacular open concept floor plan with 2 spacious living areas, separate dining, and an office or flex space to design to suit your needs. Prepare chef inspired meals in the gourmet custom designed kitchen equipped with KitchenAid stainless steel appliances, gas range with ventihood, and oversized island boasting quartz counter tops with additional seating. Butler's pantry offers a drink fridge, microwave, and perfect spot for a coffee bar. Escape to the secluded master retreat with luxurious spa like en suite bath featuring soaking tub, large walk in shower, custom cabinets, built ins, and separate vanities. Custom walk in closet with built in drawers and adjustable shelving. 3 car garage provides plenty of room for your cars, hobbies, and storage needs. Put this at the top of your list!

4
beds

3
baths

3,025 Sq.Ft. LIVING AREA

0.39 Acres lot

Shelley Childress

Shelley Childress

Features & Amenities

Interior

  • total bedrooms4
  • Total bathrooms3
  • full bathrooms3
  • Laundry room Washer Hookup, Electric Dryer Hookup, Laundry in Utility Room
  • Flooring Brick, Carpet, Ceramic Tile, Luxury Vinyl Plank
  • APPLIANCES Dishwasher, Gas Range, Gas Water Heater, Microwave, Refrigerator
  • other interior Features Built-in Features, Decorative/Designer Lighting Fixtures, Double Vanity, High Speed Internet, Kitchen Island, Open Floorplan, Pantry, Walk-In Closet(s)

Area & Lot

  • Status Sold
  • Date Sold February 13, 2025
  • Living Area3,025 Sq.Ft.
  • Lot Area0.39 Acres
  • MLS® ID20684072
  • TypeResidential
  • YEAR BUILT1951
  • NeighborhoodLand and Commercial
  • Architecture StylesDetached
  • Elementary SchoolBonham
  • Middle SchoolCraig
  • High SchoolAbilene
  • School DistrictAbilene ISD

Exterior

  • STORIES1
  • Garage Space3.0
  • water SourcePublic, Well
  • utilitiesNatural Gas Available, Sewer Available, Separate Meters, Water Available
  • PoolNone
  • lot featuresBack Yard, Corner Lot, Lawn, Landscaped, Sprinkler System, Few Trees
  • parkingCircular Driveway, Concrete, Driveway, Garage, Garage Door Opener, Garage Faces Side
  • HEAT TYPECentral, Natural Gas
  • AIR CONDITIONINGCentral Air, Electric
  • sewerPublic Sewer
  • SubstructureSlab
  • other exterior FeaturesRain Gutters, Storage

Financial

  • Price Upon Request
View Virtual Tour

Work with Eric

I know that integrity is one of the most important qualities clients seek in a real estate partner. It’s not just good for business, it’s who I am.

Follow Us on Instagram