
Leave a Message

By providing your contact information to Eric Sanchez, your personal information will be processed in accordance with Eric Sanchez's Privacy Policy. By checking the box(es) below, you consent to receive communications regarding your real estate inquiries and related marketing and promotional updates in the manner selected by you. For SMS text messages, message frequency varies. Message and data rates may apply. You may opt out of receiving further communications from Eric Sanchez at any time. To opt out of receiving SMS text messages, reply STOP to unsubscribe.

Thank you for your message. I will be in touch with you shortly.

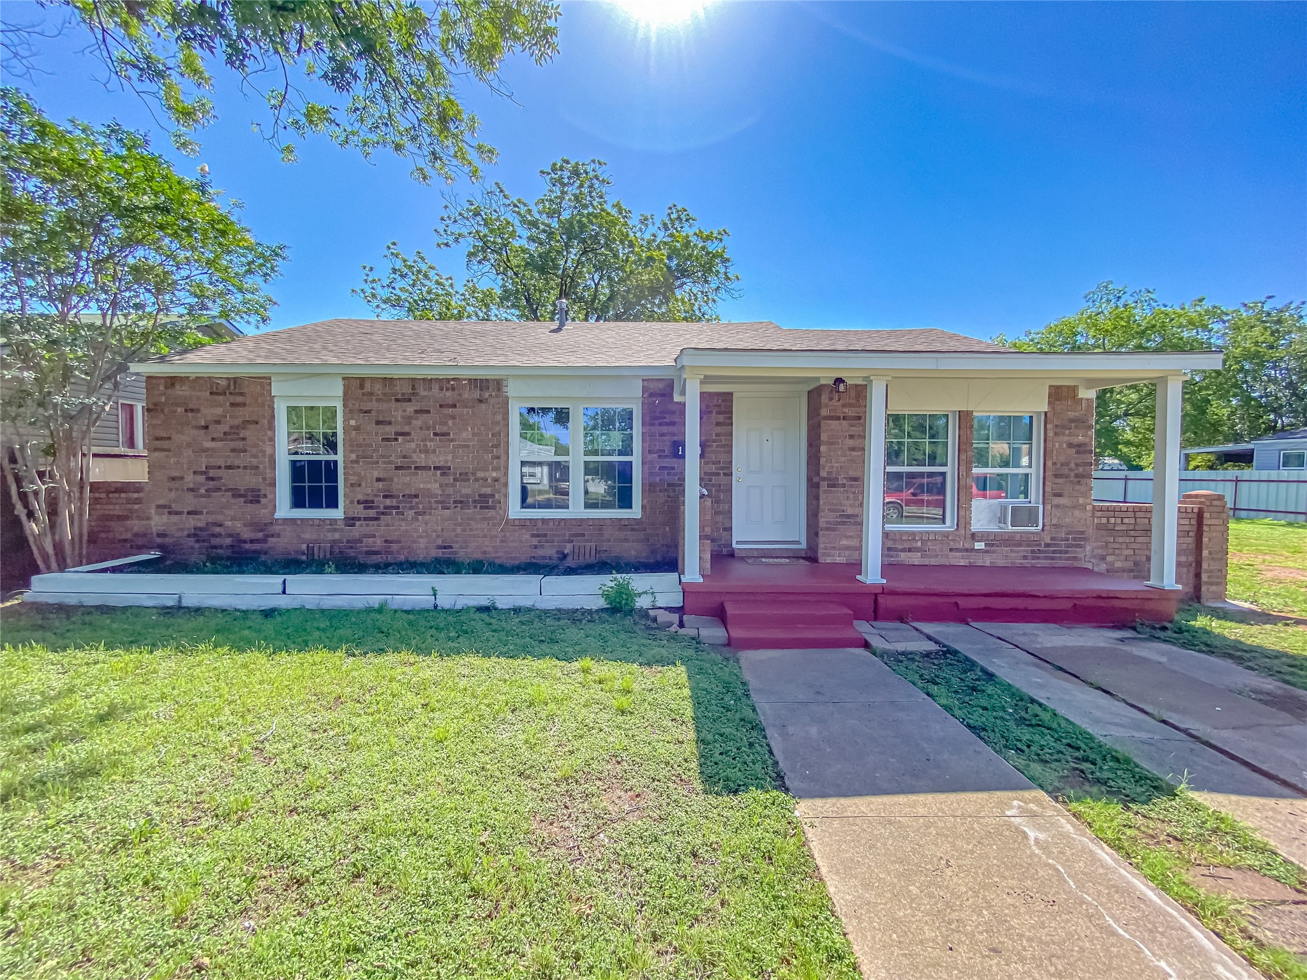
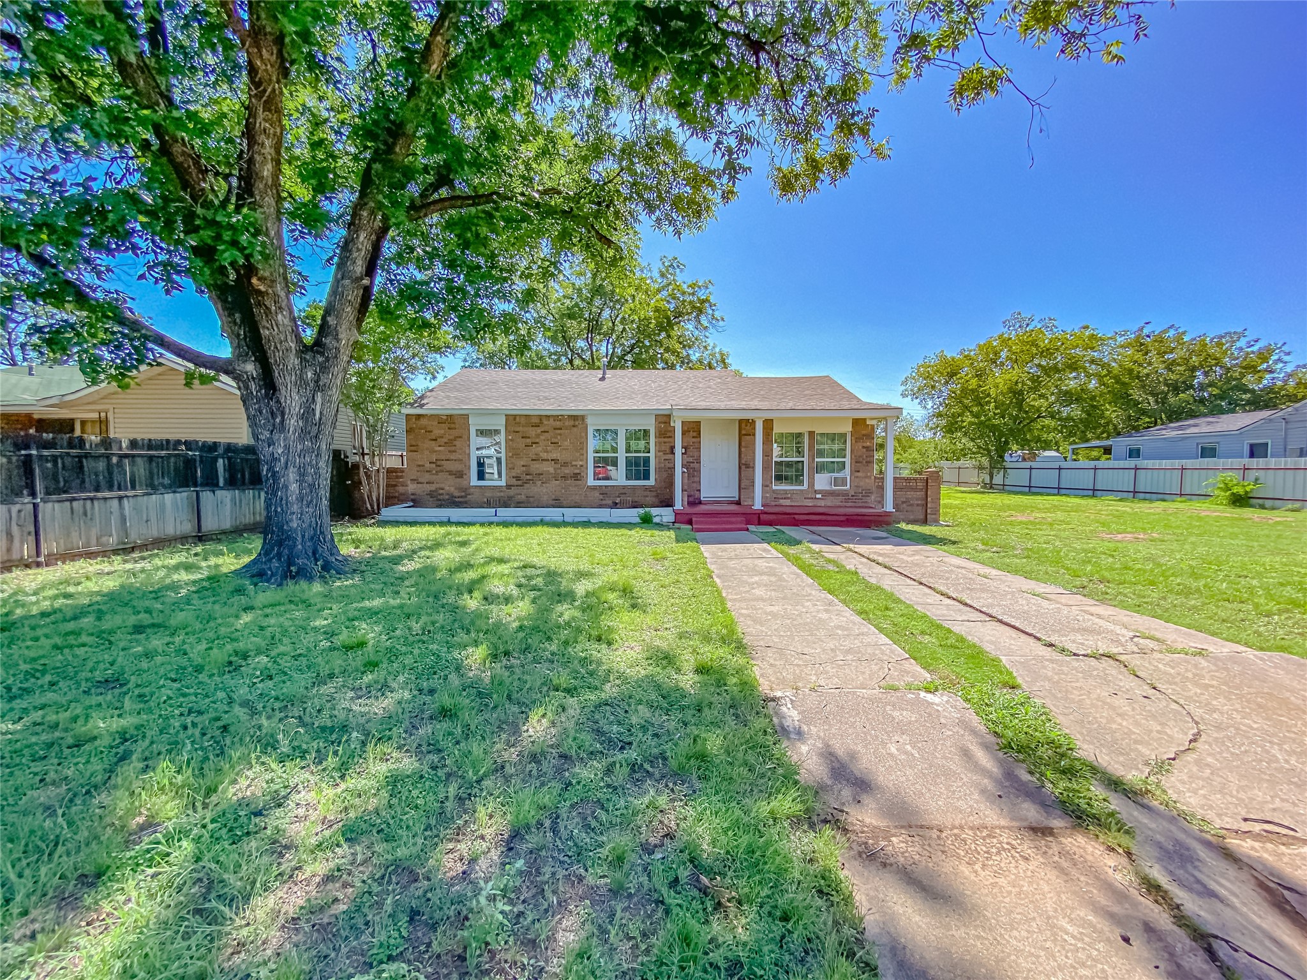
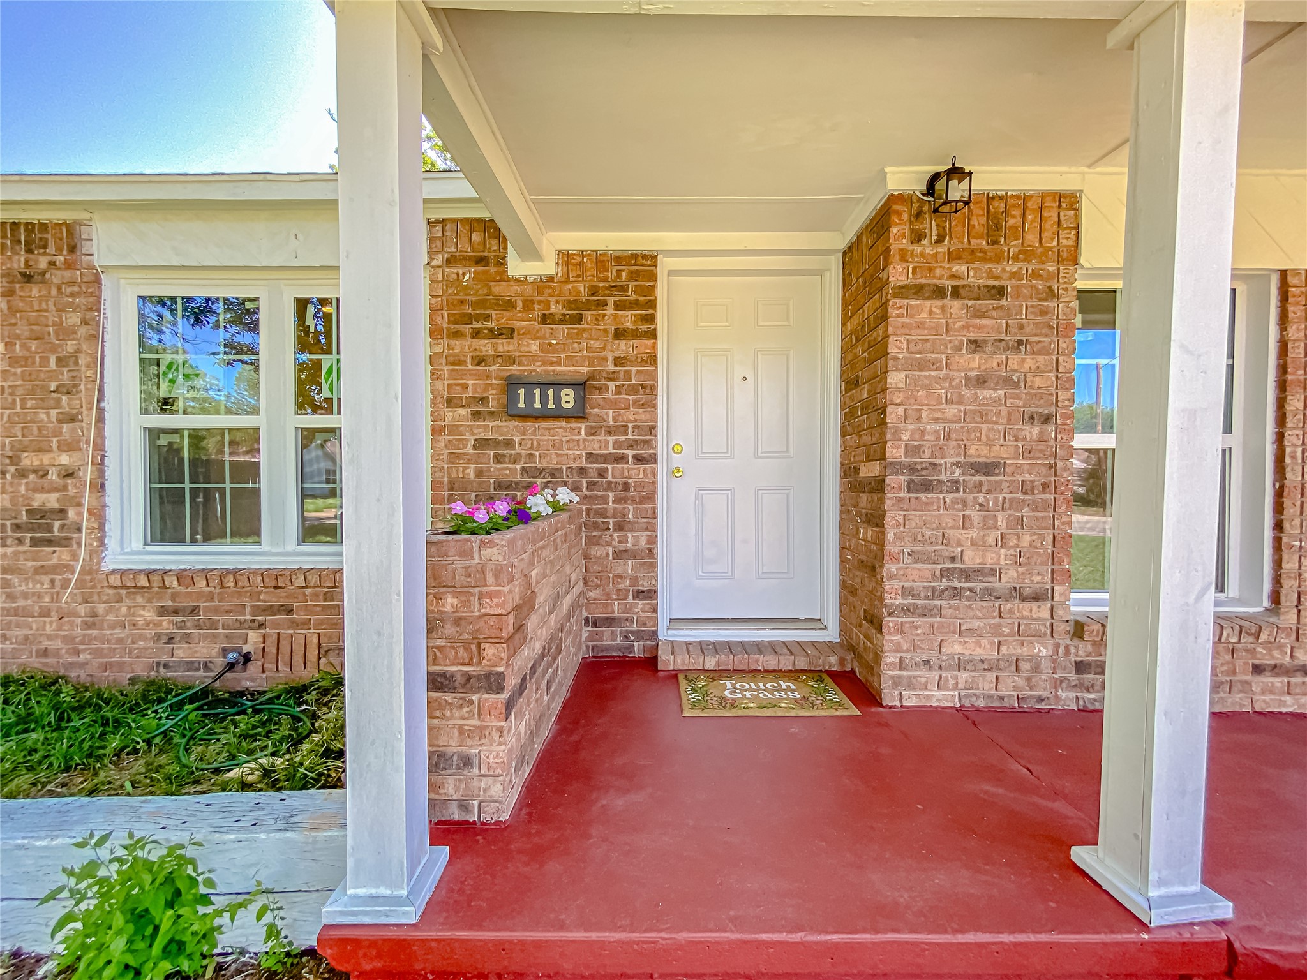
Single-story brick house with a covered porch, red steps, and a front lawn.
1118 Kirkwood Street
SEE ALL PHOTOS
Single-story brick house with a covered porch, red steps, and a front lawn.
1118 Kirkwood Street
Sold

1118 Kirkwood Street

1118 Kirkwood Street, Abilene, TX 79603

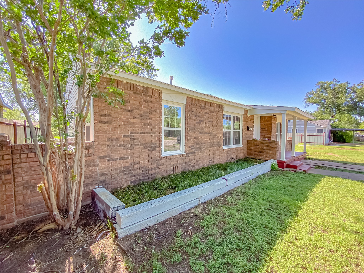
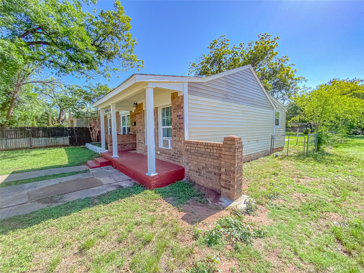
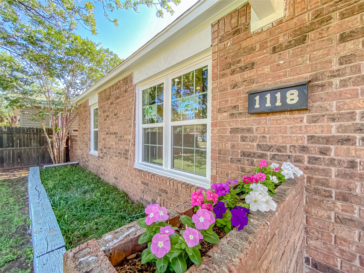
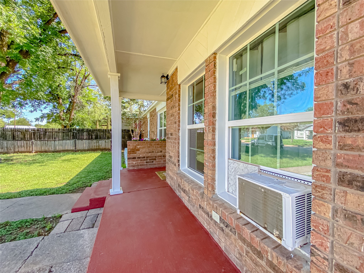
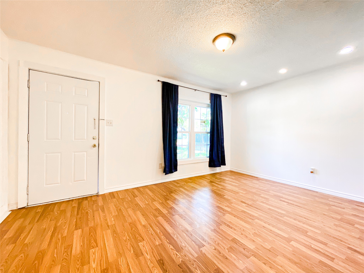
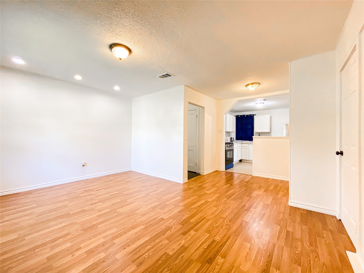
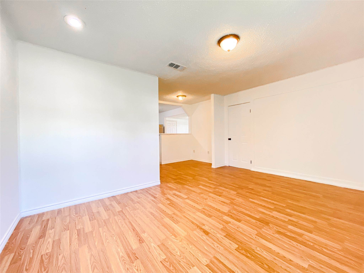
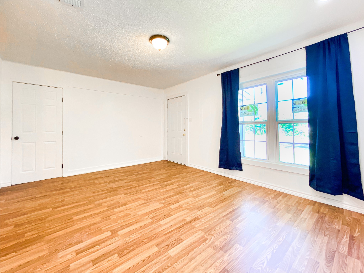
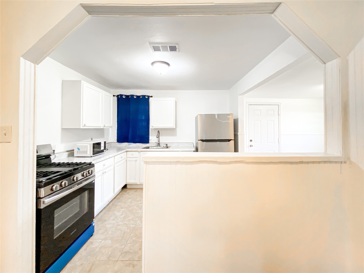
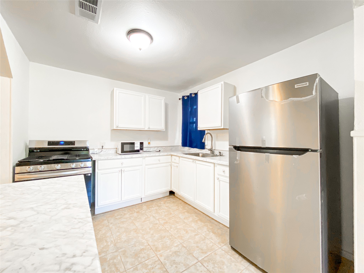
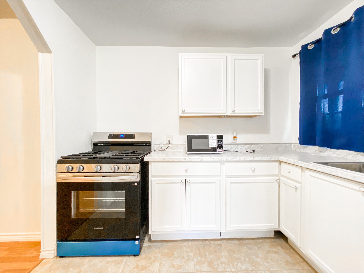
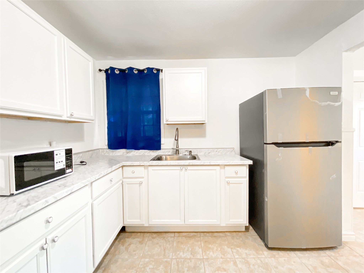
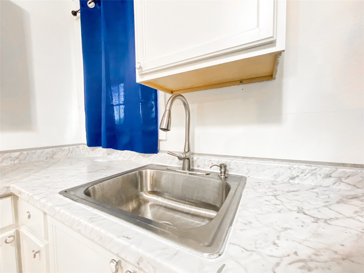
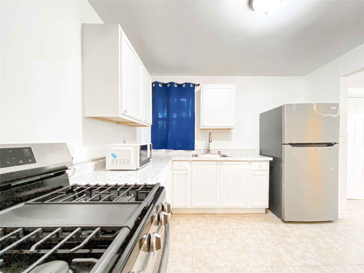
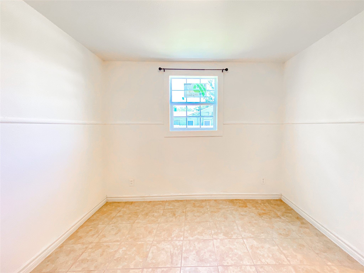
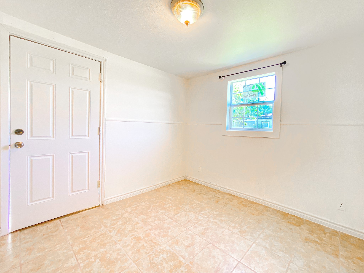
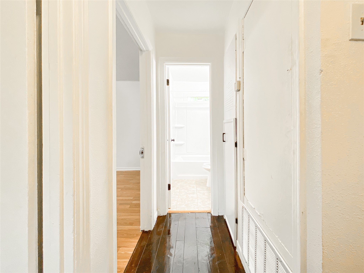
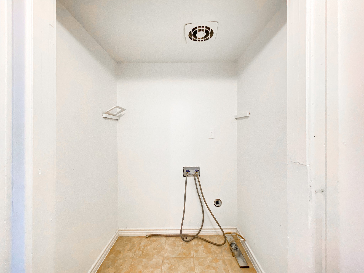
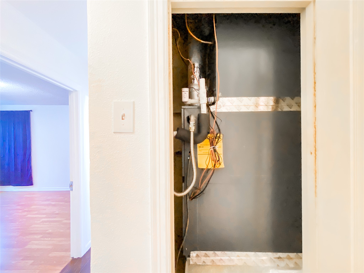
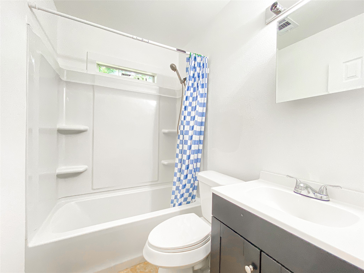
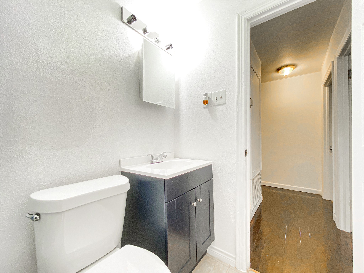
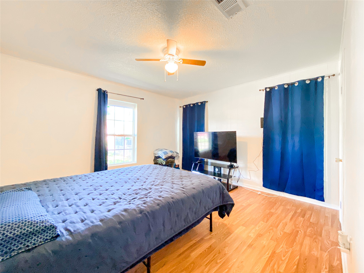
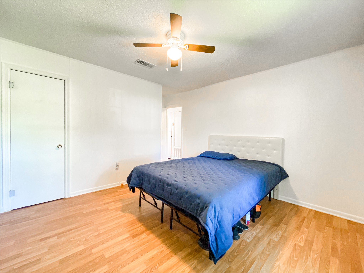
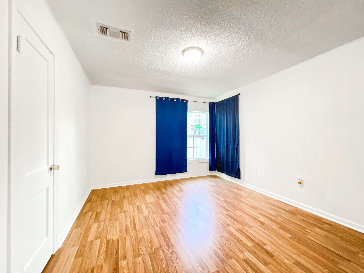
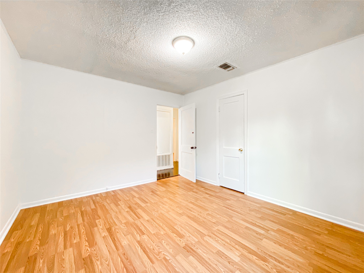
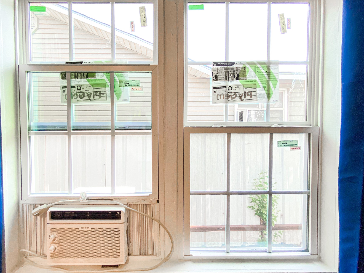
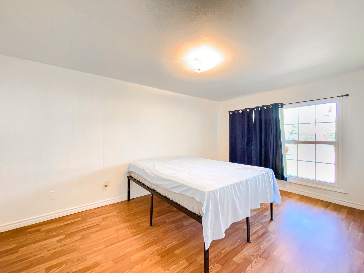
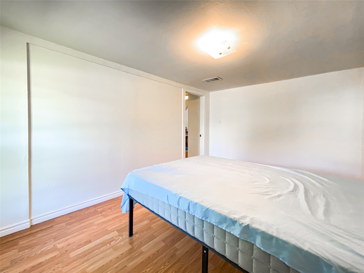
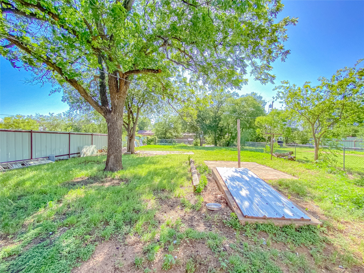
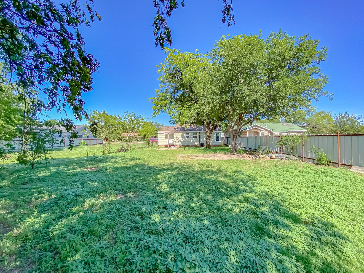
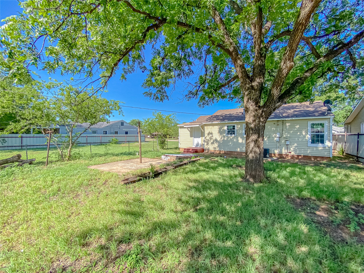
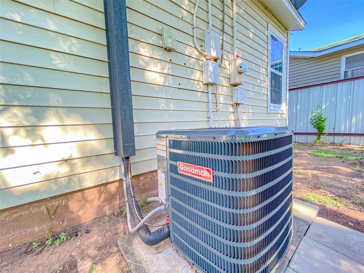
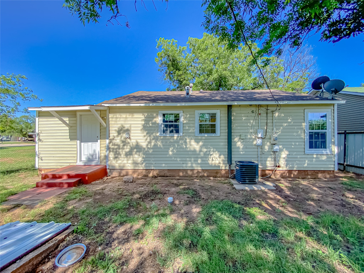
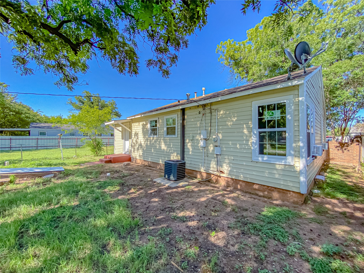
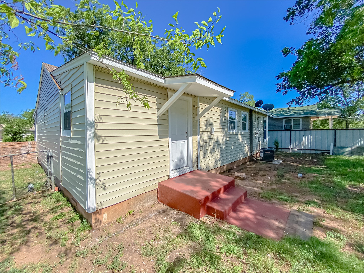
Recently renovated home for sale in convenient location near Cobb Park! This single story home has 3 bedrooms and 1 bath. 1170 square foot floorplan includes eat-in kitchen, laundry room, dining area, and open Family room. Many new features include: Ceramic tile floor and subfloor in kitchen, dining area, and laundry room, vinyl flooring throughout, freshly painted throughout, Goodman brand AC and gas HVAC system, double pane windows, gas water heater, shower enclosure, kitchen cabinets, bathroom cabinet, ceramic tile floor, lighting, mirror and toilet, Samsung gas range, Frigidaire refrigerator, curtain window coverings, microwave, Honeywell Thermostat, window AC units in each bedroom, and ceiling fan in Primary bedroom. Front and back yard has been recently manicured and have mature walnut trees to provide plenty of shade. Backyard is fully chain-link fenced with two pedestrian gates and one vehicle gate. Backyard has access to alley. Backyard has storm cellar which has not been renovated, but the storm door has been replaced. Attic HVAC ducting and sewer lines under residence were also replaced during renovation. You will not want to miss out in seeing this move-in ready home before it's gone!

3
beds

1
bath

1,170 Sq.Ft. LIVING AREA

8,015.04 Sq.Ft. lot

Lyndsey Murillo

Lyndsey Murillo

Features & Amenities

Interior

  • total bedrooms3
  • Total bathroom1
  • full bathroom1
  • Laundry room Washer Hookup, Dryer Hookup, Electric Dryer Hookup, Laundry in Utility Room
  • Flooring Ceramic Tile, Laminate, Wood
  • APPLIANCES Gas Range, Microwave, Refrigerator
  • other interior Features Eat-in Kitchen, High Speed Internet, Open Floorplan, Pantry

Area & Lot

  • Status Sold
  • Date Sold August 3, 2026
  • Living Area1,170 Sq.Ft.
  • Lot Area8,015.04 Sq.Ft.
  • MLS® ID21299265
  • TypeResidential
  • YEAR BUILT1950
  • NeighborhoodLand and Commercial
  • Architecture StylesDetached
  • Elementary SchoolMartinez
  • Middle SchoolMann
  • High SchoolAbilene
  • School DistrictAbilene ISD

Exterior

  • STORIES1
  • water SourcePublic
  • utilitiesElectricity Connected, Natural Gas Available, Sewer Available, Separate Meters, Water Available
  • PoolNone
  • roofAsphalt
  • parkingDriveway
  • HEAT TYPECentral
  • AIR CONDITIONINGCentral Air, Ceiling Fan(s), Window Unit(s)
  • sewerPublic Sewer
  • SubstructurePillar/Post/Pier

Financial

  • Price Upon Request
View Virtual Tour

Work with Eric

I know that integrity is one of the most important qualities clients seek in a real estate partner. It’s not just good for business, it’s who I am.

Follow Us on Instagram