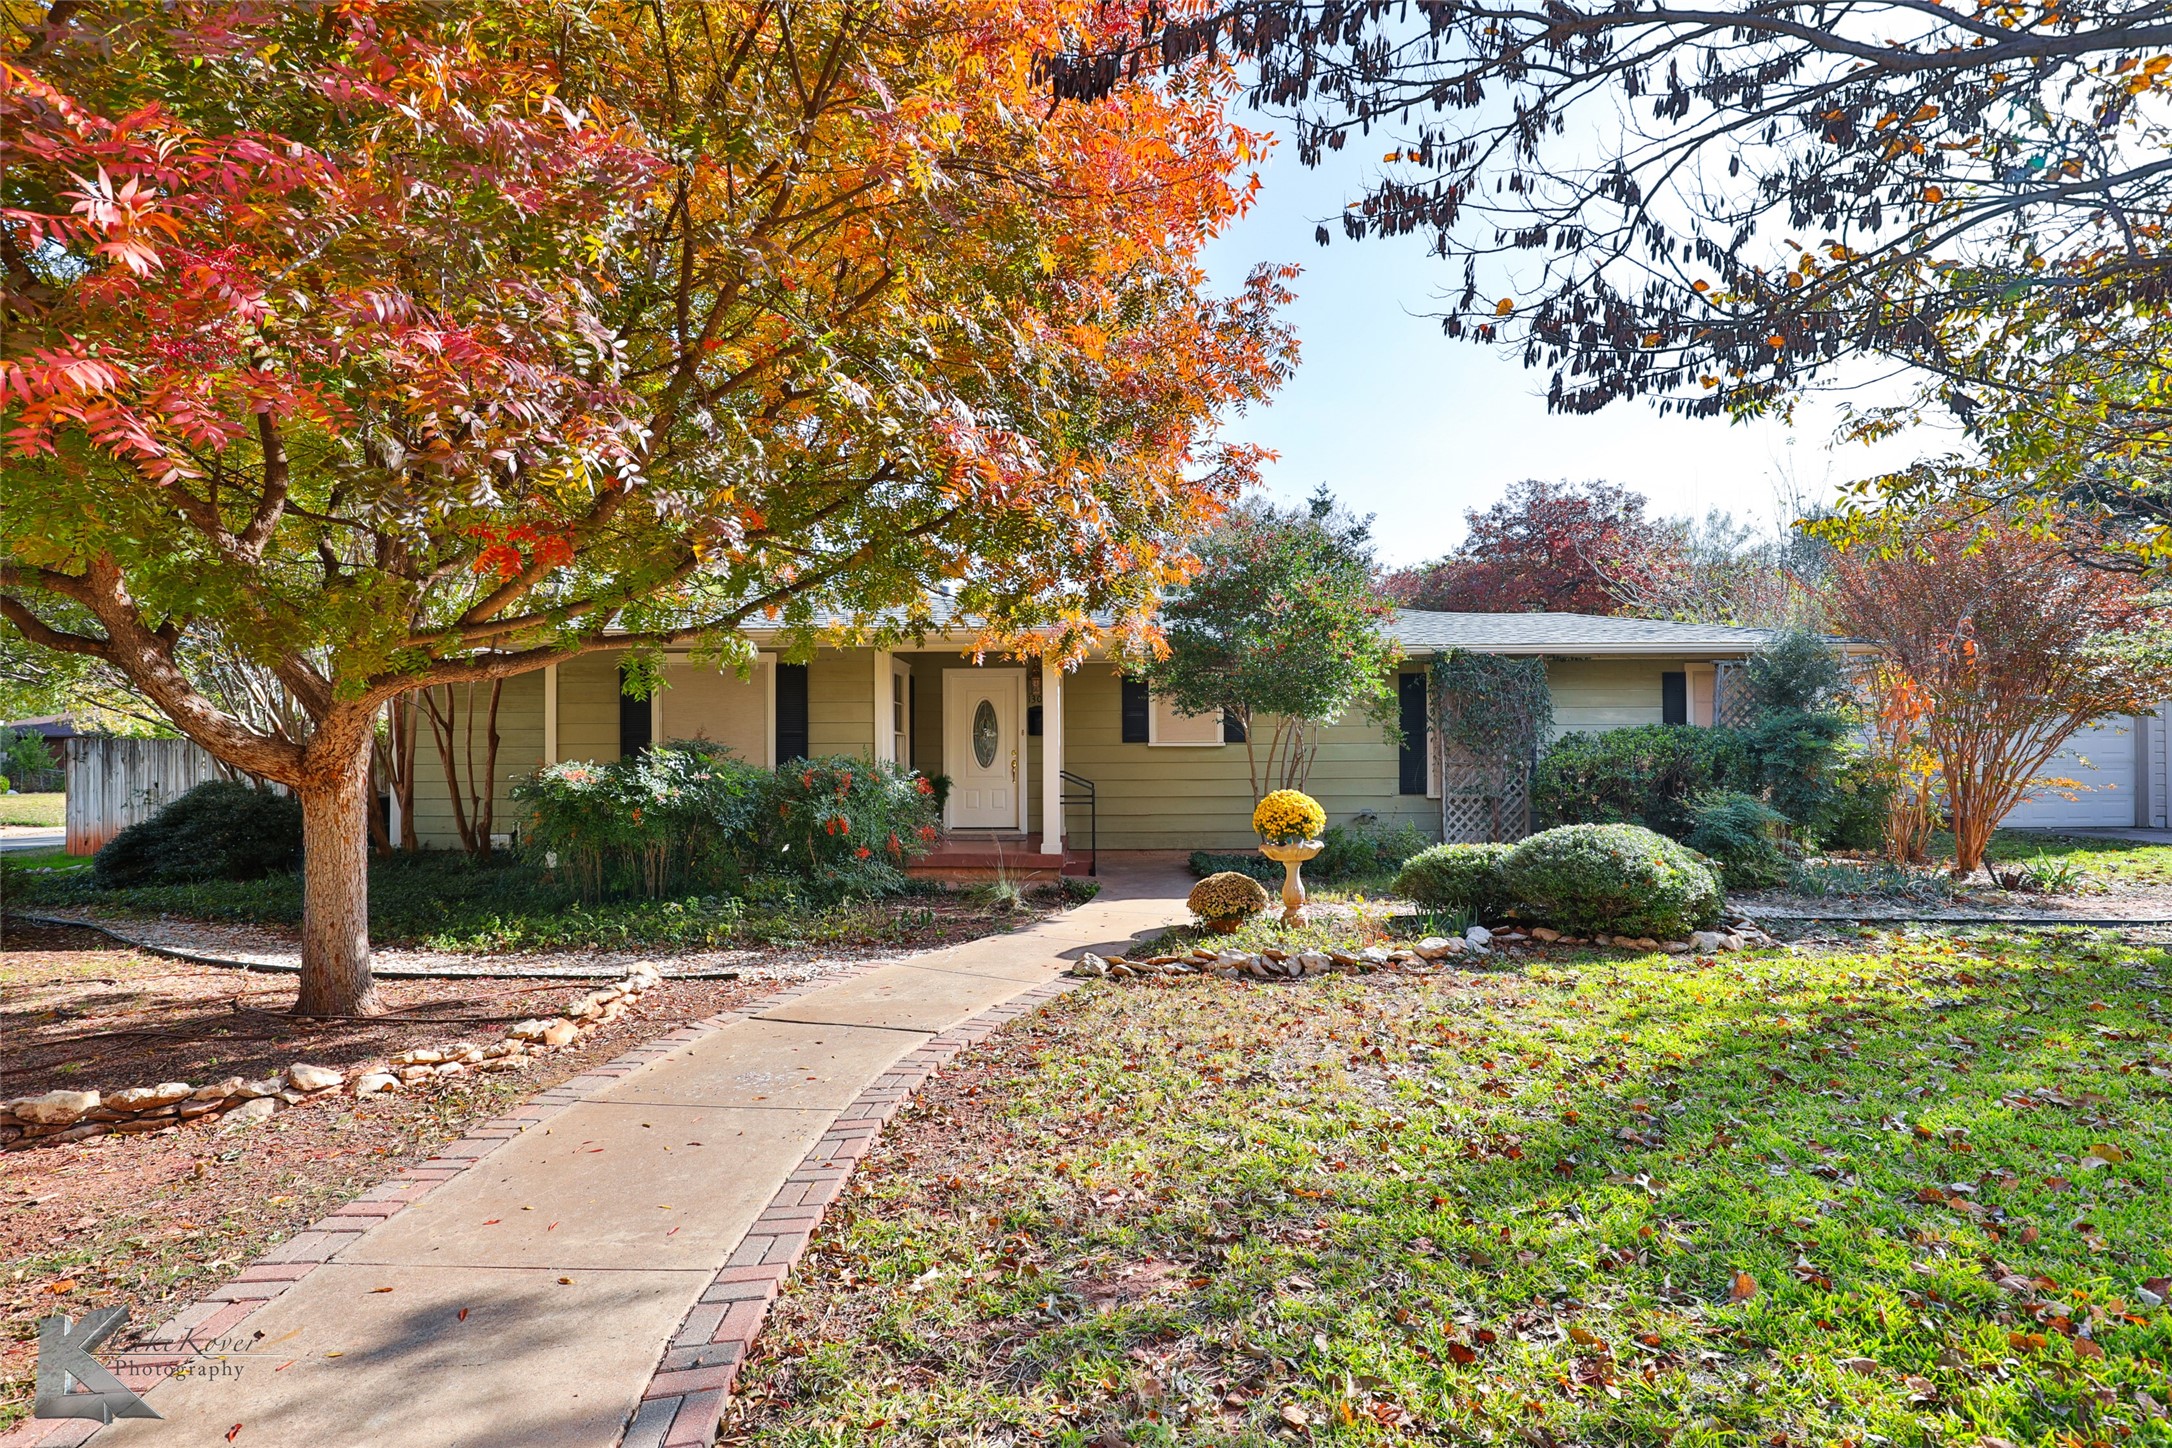
Charming Old Elmwood home with modern updates - A Perfect blend of classic and contemporary. Welcome to this beautifully updated 1950s home, where classic meets modern sophistcation. Nestled in a wonderful neighborhood, this home offers the perfect combination of vintage character and contemporary upgrades, ideal for those who appreciate timeless style with all the conveniences of today. The updated kitchen with gorgeous butcher block counter tops and shaker style cabinets opens into one of the dining areas with shiplap and large windows that let in tons of natural light. The kitchen also boasts a large walk in pantry and a subway tile backsplash. The tile inlay over the range is a nice touch. The formal dining is an open concept that has a seamless transition into the main living area with a marble surround fireplace as a focal point. The warm original hardwood floors have been lovingly refinished and are extremley inviting as soon as you step through the door and throughout the home. The primary retreat is a nice size with a barn door that separates the cozy spa-like ensuite that hosts a perfect vanity with granite counter, and a stand up tile shower with matching accents. One of the bedrooms has easy access to the guest bath that has a large vanity with granite counter, tiled shower with stylish accents, and a large art-like mirror. The third bedroom has private access to a nice half bath. Enjoy the outdoors with a fully fenced backyard, perfect for gardening, play, or relaxing on the open patio or stone courtyard. The classic architecture is complemented by a landscaped lawn and flower beds and a welcoming front approach. This home is adeally located near parks, schools, shopping, and dining, offering both convenience and a peaceful lifestyle. This rare find combines the best of both worlds - the timeless apeal of a 1950s home with all of the modern comforts that you crave. Don't miss your chance to make this beauty your new home. Just in time for Christmas!