Leave a Message

By providing your contact information to Eric Sanchez, your personal information will be processed in accordance with Eric Sanchez's Privacy Policy. By checking the box(es) below, you consent to receive communications regarding your real estate inquiries and related marketing and promotional updates in the manner selected by you. For SMS text messages, message frequency varies. Message and data rates may apply. You may opt out of receiving further communications from Eric Sanchez at any time. To opt out of receiving SMS text messages, reply STOP to unsubscribe.

Thank you for your message. I will be in touch with you shortly.

1401 W Hill Lane
1401 W Hill Lane
1401 W Hill Lane
1401 W Hill Lane
1401 W Hill Lane
1401 W Hill Lane
1401 W Hill Lane
1401 W Hill Lane
1401 W Hill Lane
1401 W Hill Lane
1401 W Hill Lane
1401 W Hill Lane
1401 W Hill Lane
1401 W Hill Lane
1401 W Hill Lane
1401 W Hill Lane
1401 W Hill Lane
1401 W Hill Lane
1401 W Hill Lane
1401 W Hill Lane
1401 W Hill Lane
1401 W Hill Lane
1401 W Hill Lane
1401 W Hill Lane
1401 W Hill Lane
1401 W Hill Lane
1401 W Hill Lane
1401 W Hill Lane
1401 W Hill Lane
1401 W Hill Lane
1401 W Hill Lane
1401 W Hill Lane
1401 W Hill Lane
SEE ALL PHOTOS
1401 W Hill Lane
1401 W Hill Lane
1401 W Hill Lane
1401 W Hill Lane
1401 W Hill Lane
1401 W Hill Lane
1401 W Hill Lane
1401 W Hill Lane
1401 W Hill Lane
1401 W Hill Lane
1401 W Hill Lane
1401 W Hill Lane
1401 W Hill Lane
1401 W Hill Lane
1401 W Hill Lane
1401 W Hill Lane
1401 W Hill Lane
1401 W Hill Lane
1401 W Hill Lane
1401 W Hill Lane
1401 W Hill Lane
1401 W Hill Lane
1401 W Hill Lane
1401 W Hill Lane
1401 W Hill Lane
1401 W Hill Lane
1401 W Hill Lane
1401 W Hill Lane
1401 W Hill Lane
1401 W Hill Lane
1401 W Hill Lane
1401 W Hill Lane
1401 W Hill Lane
Sold

1401 W Hill Lane

1401 W Hill Lane, Coleman, TX 76834

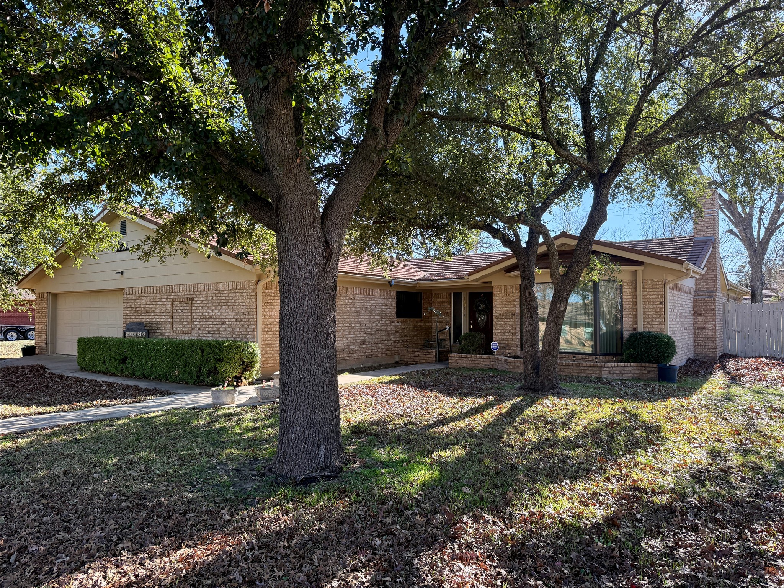
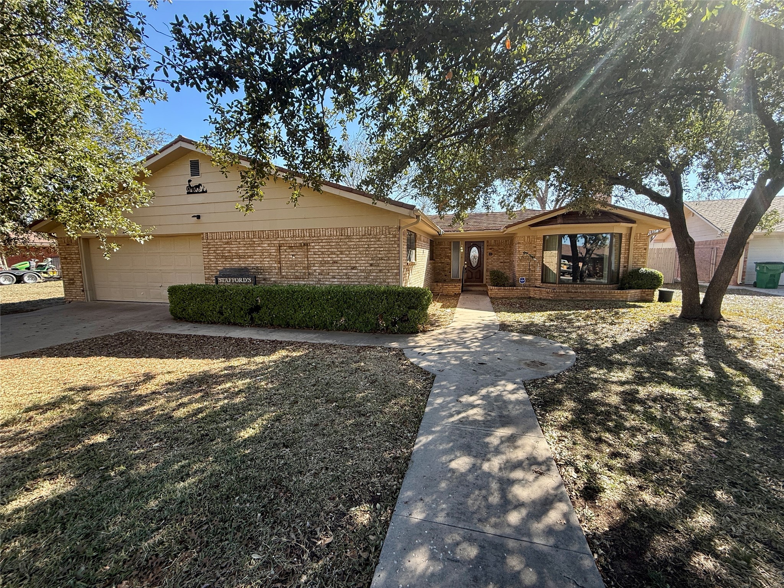
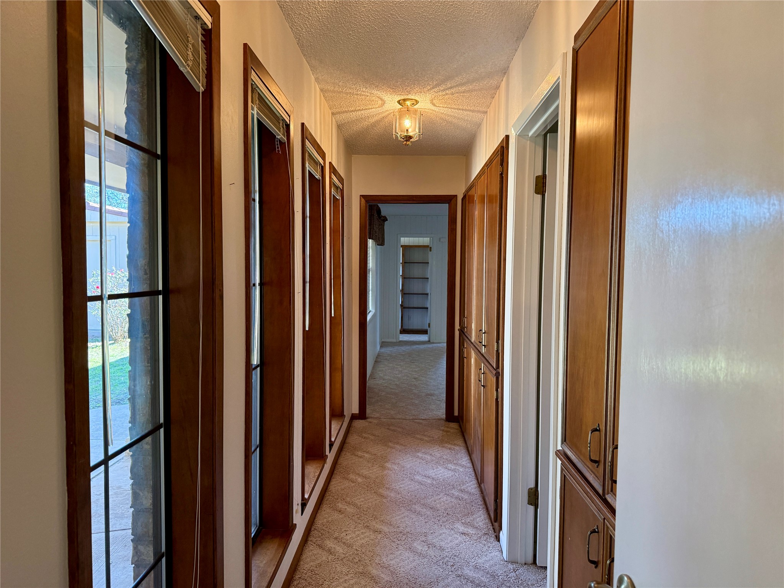
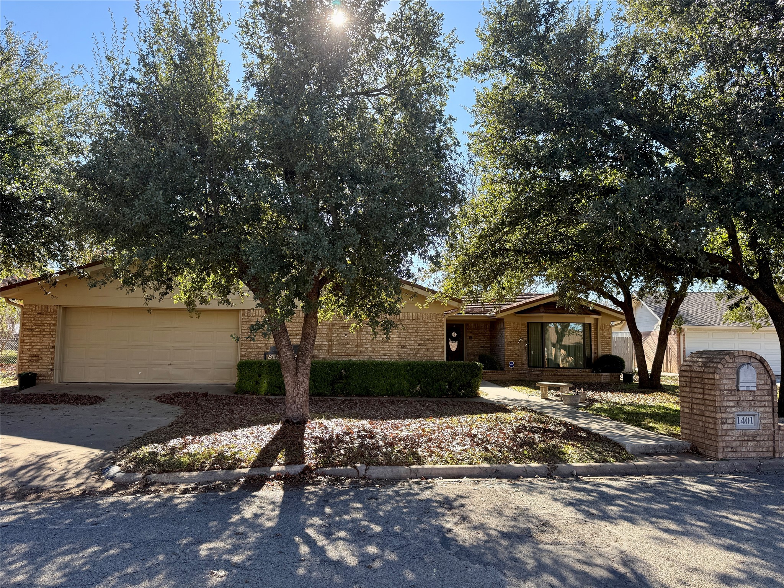
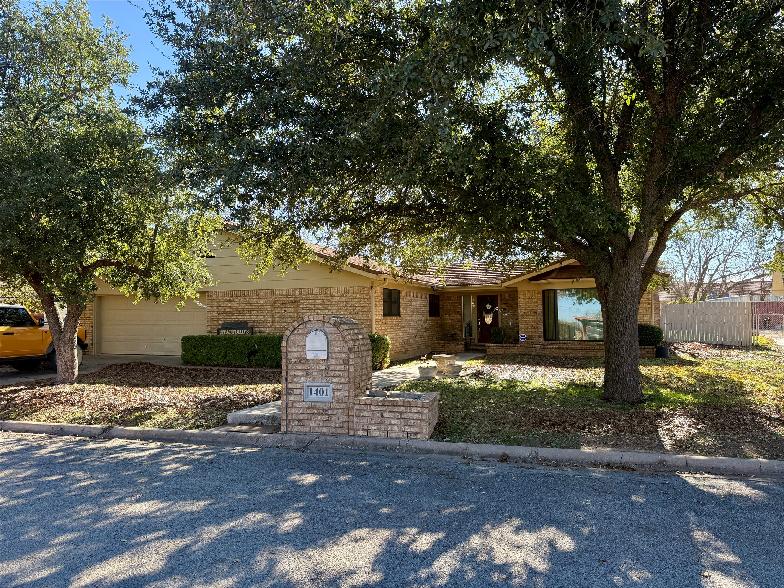
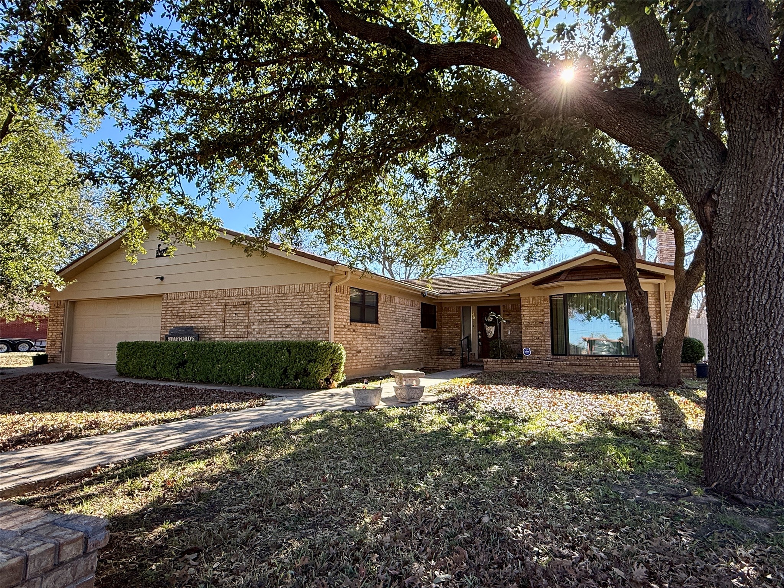
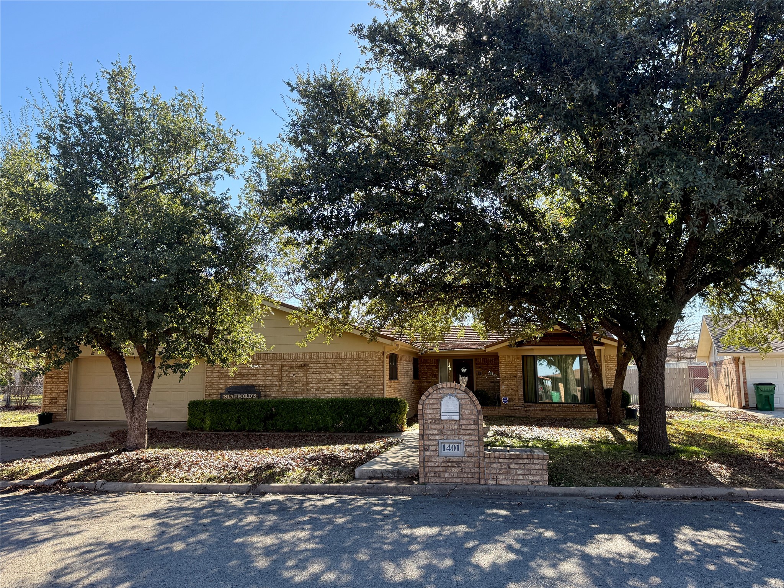
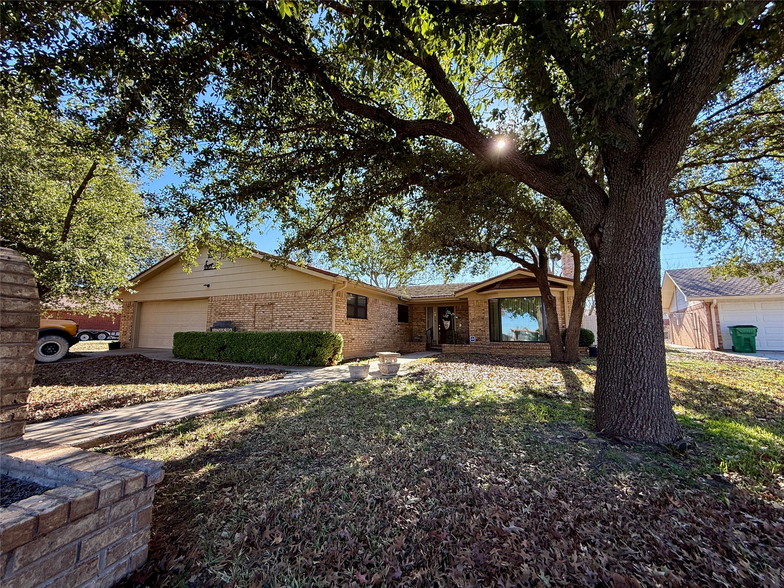
Located in one of Coleman's most prestigious neighborhoods, this spacious & well-appointed 4-bedroom, 3-bath home. Designed with a unique three-wing floor plan, the home provides two primary suites situated in separate wings of the home and one additional wing with two bedrooms & bath.

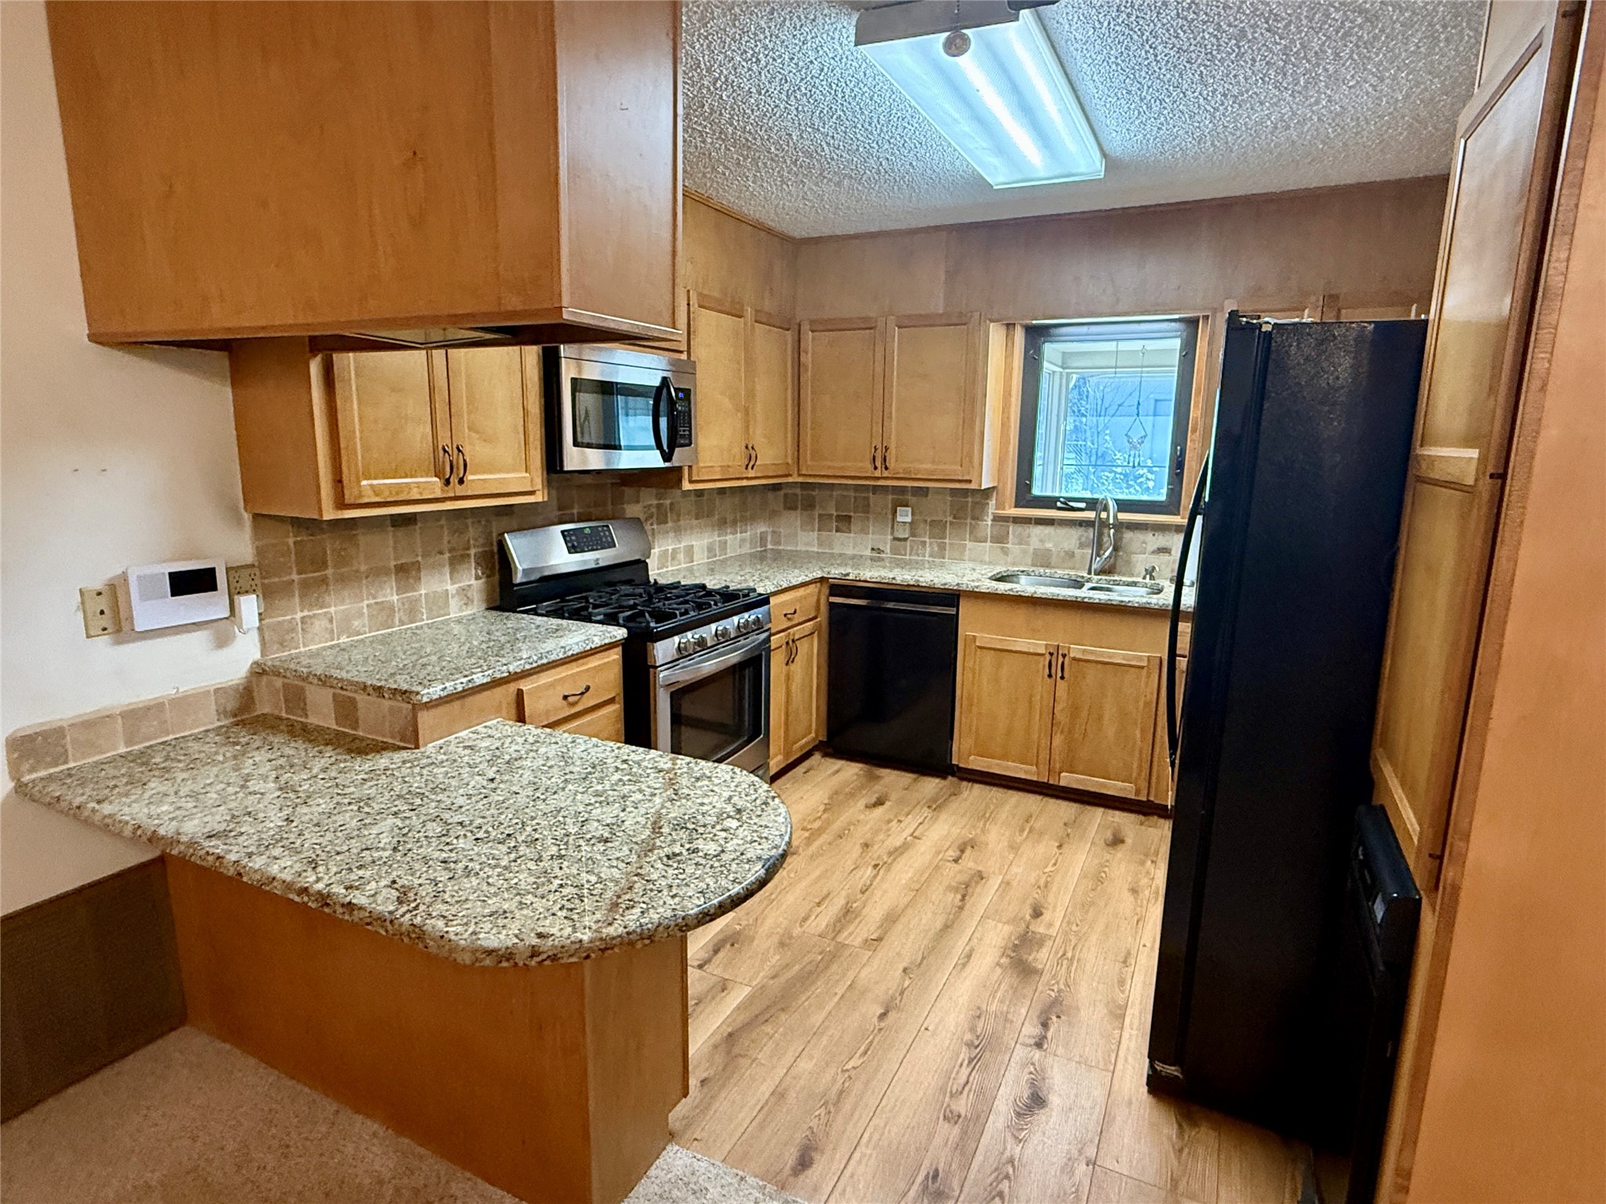
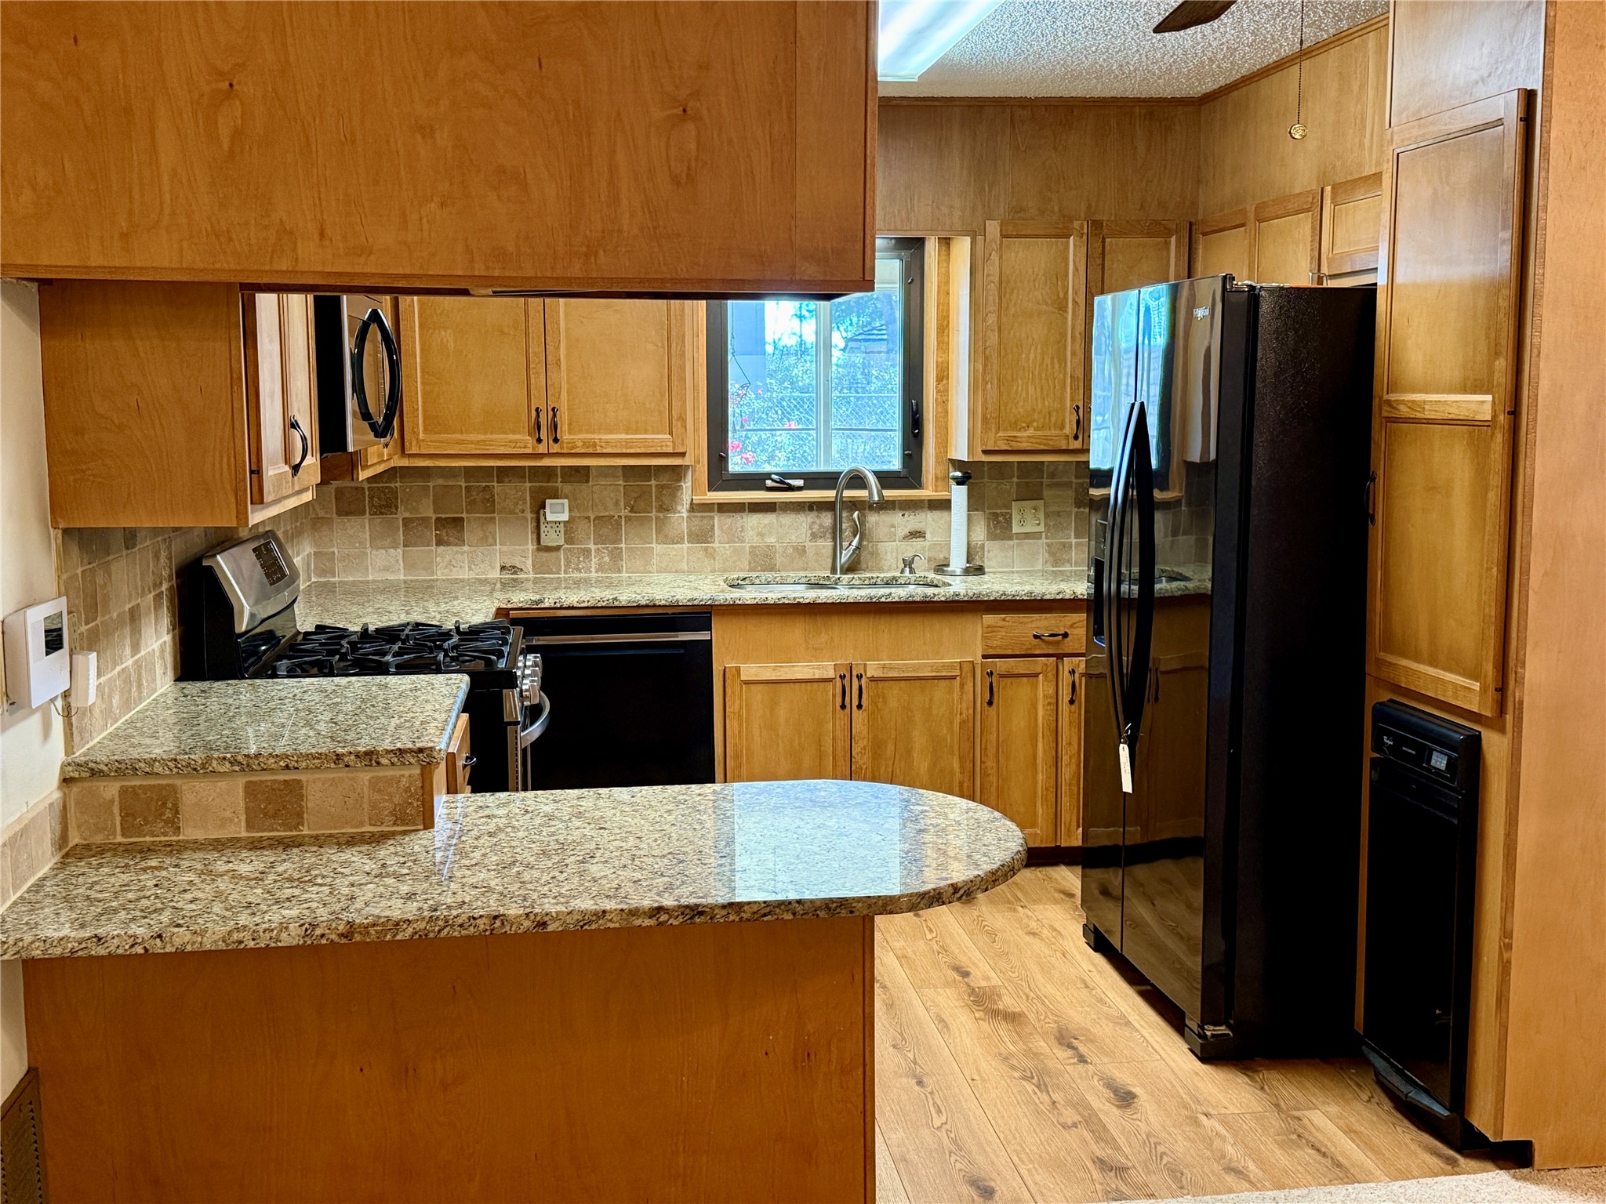
The heart of the home is the recently updated kitchen: granite countertops, laminate flooring, abundant cabinetry, black & stainless gas range, dual stainless sink, black dishwasher, refrigerator, trash compactor, & stainless microwave. An eat-in bar offers additional seating and creates & a gathering space for family & guests.

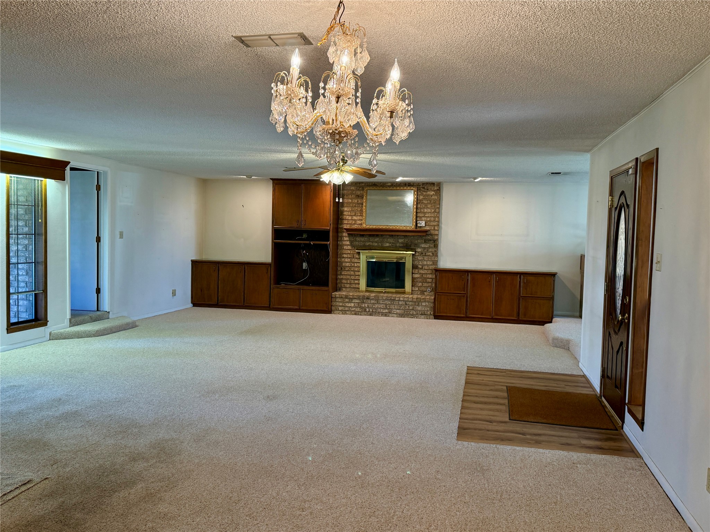
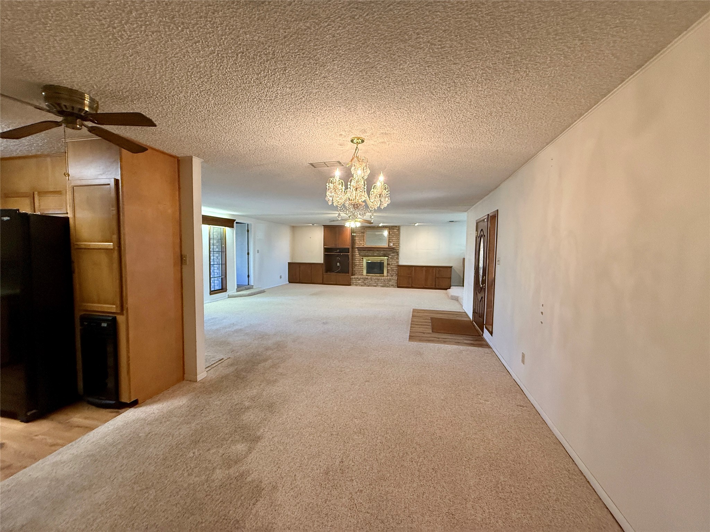
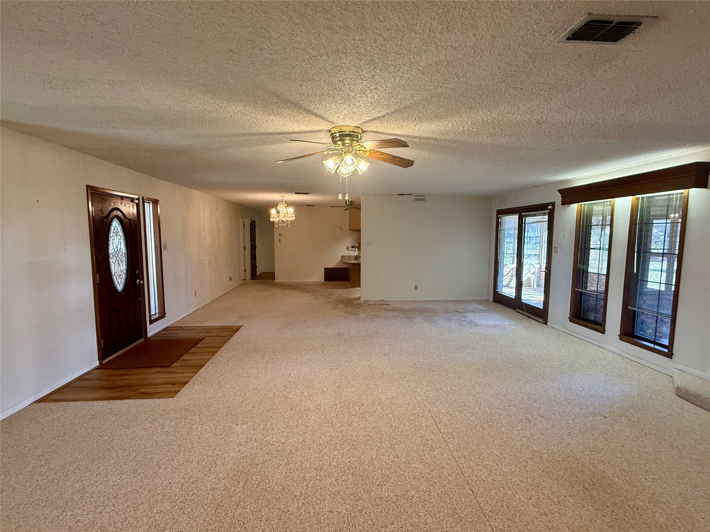
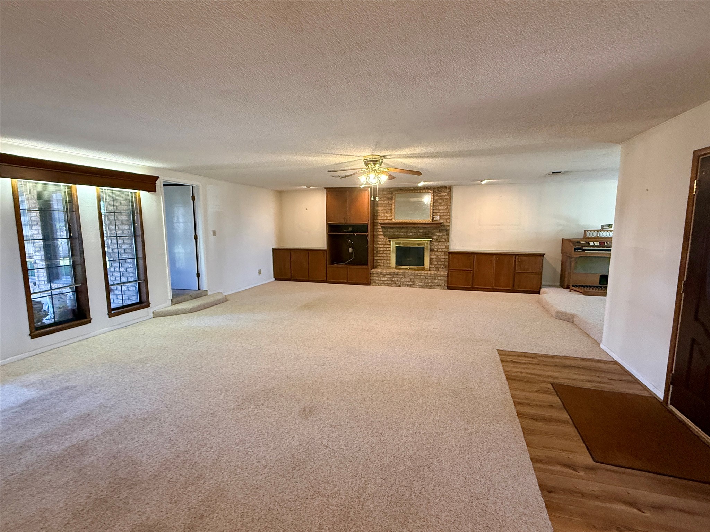
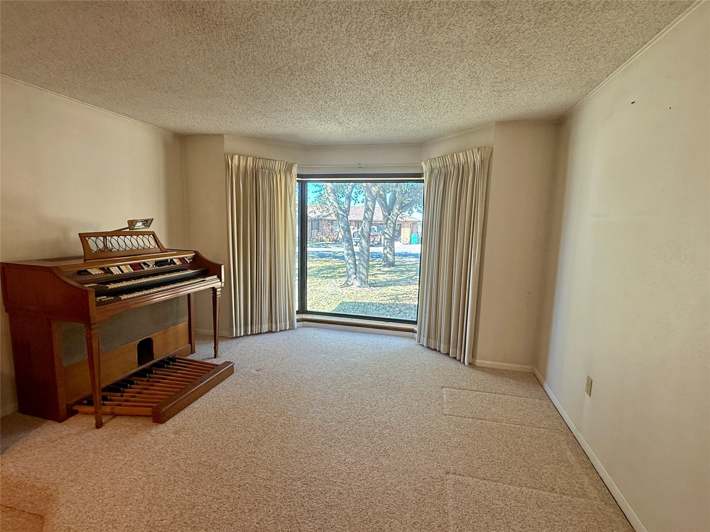
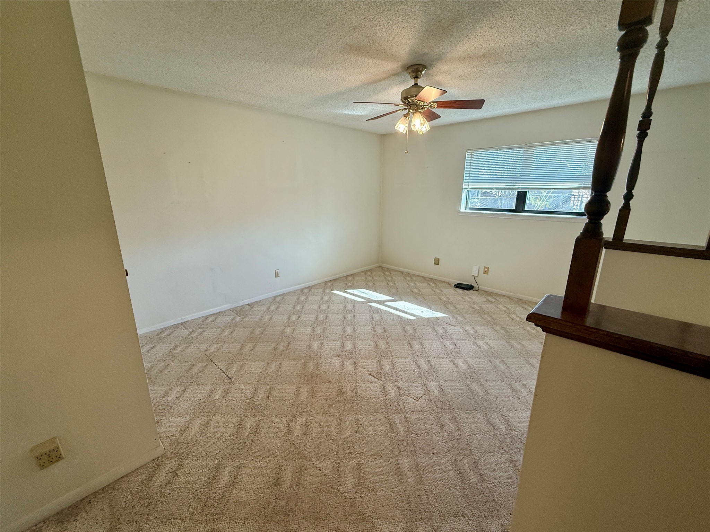
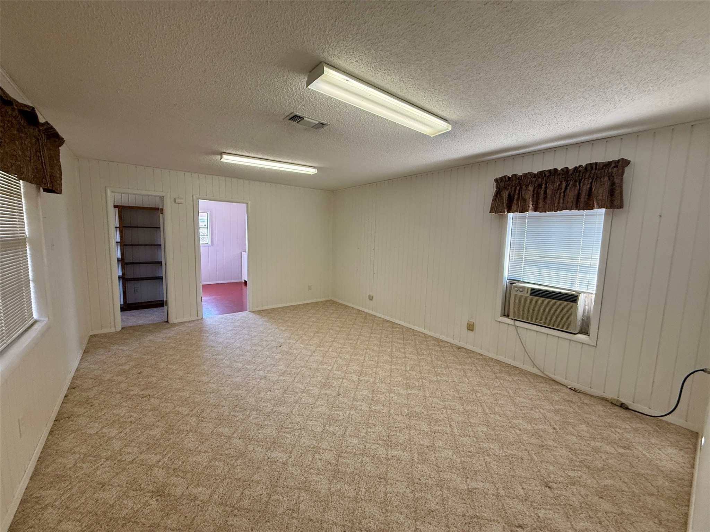
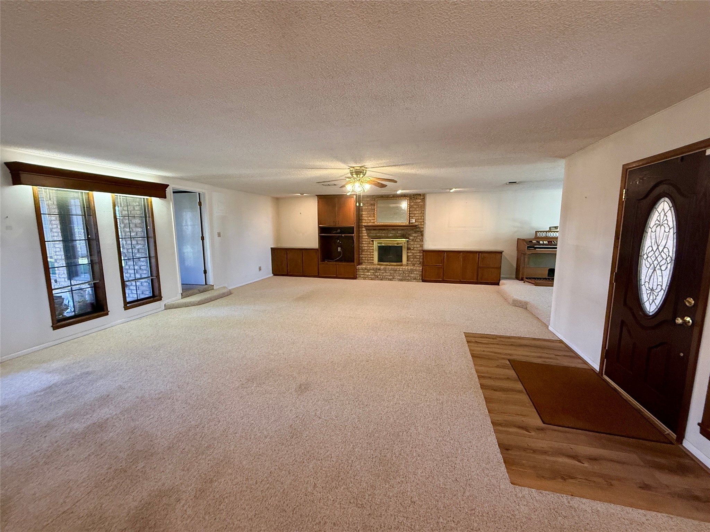
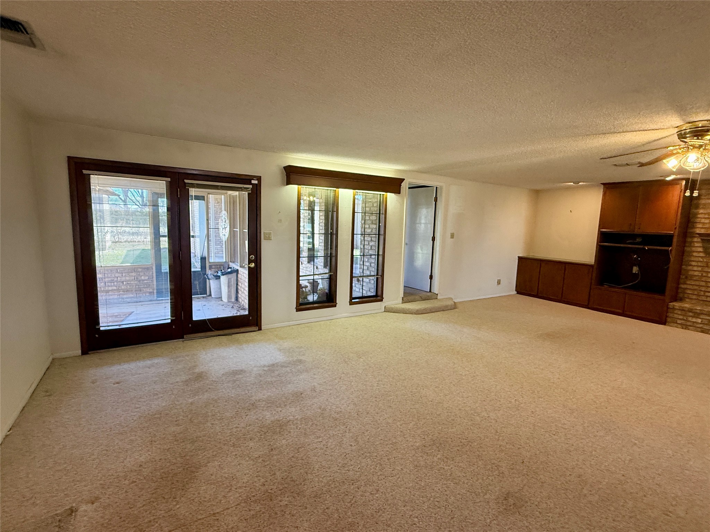
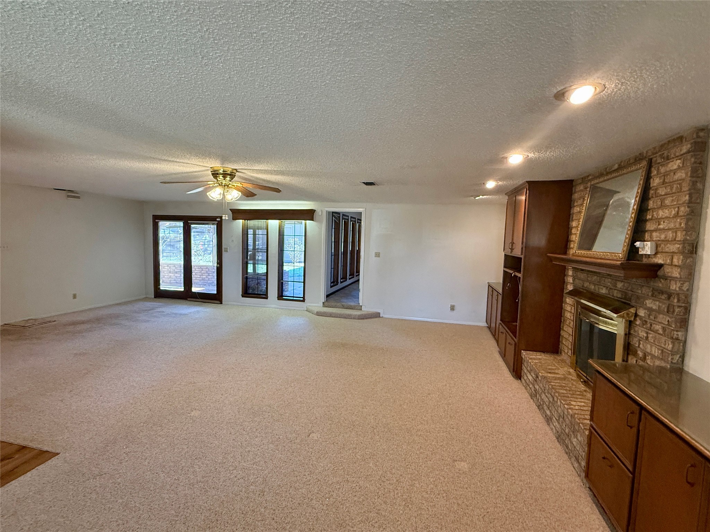
The kitchen opens into the spacious living and dining areas, highlighted by a large brick fireplace & oversized windows that overlook the beautifully landscaped backyard while filling the home with natural light. Adjacent to the living area is a dedicated entertainment or sitting space, ideal for music, reading, hobbies, or additional conversation seating.

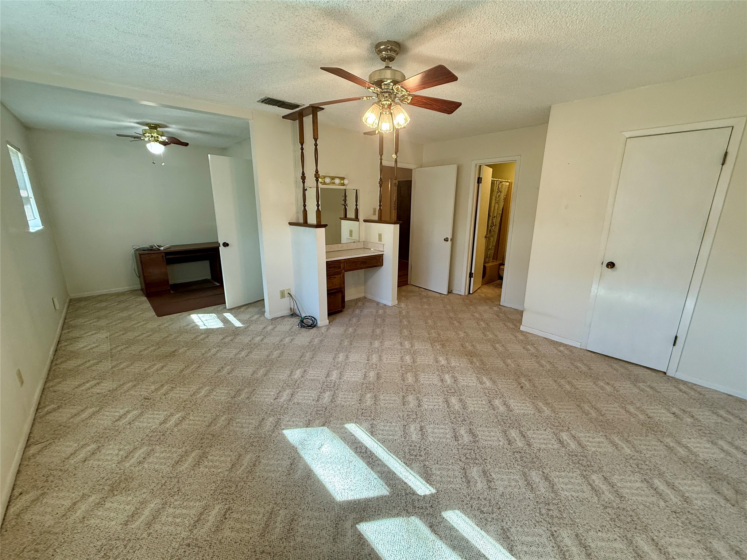
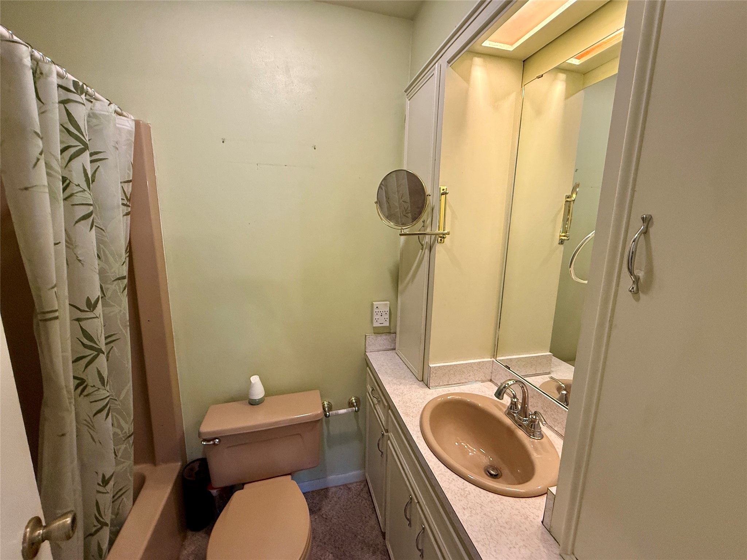
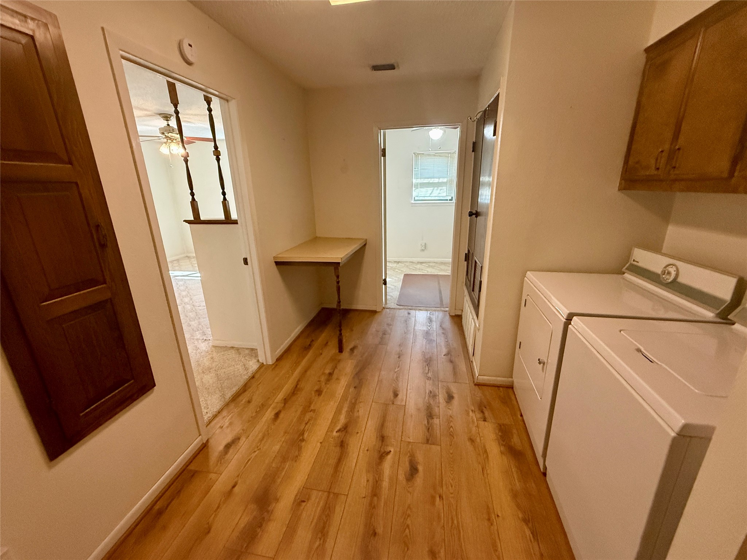
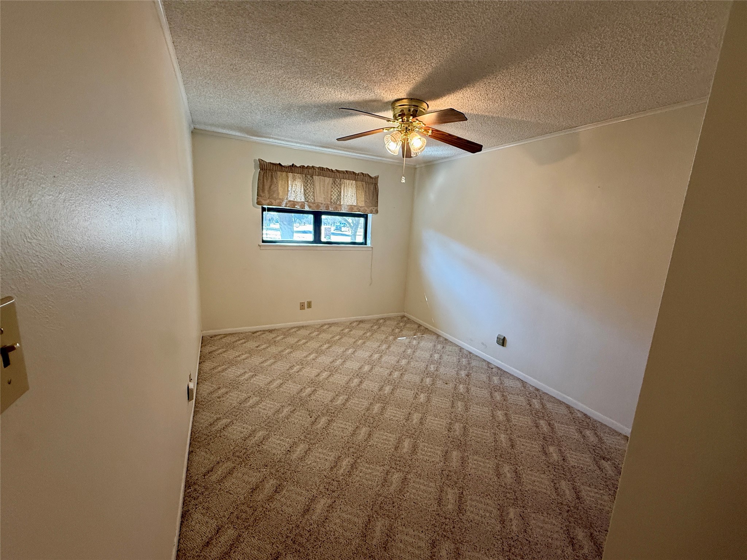
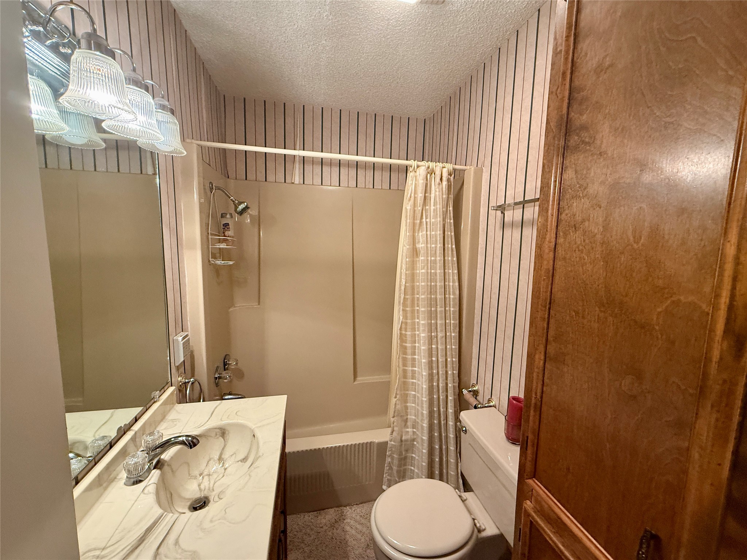
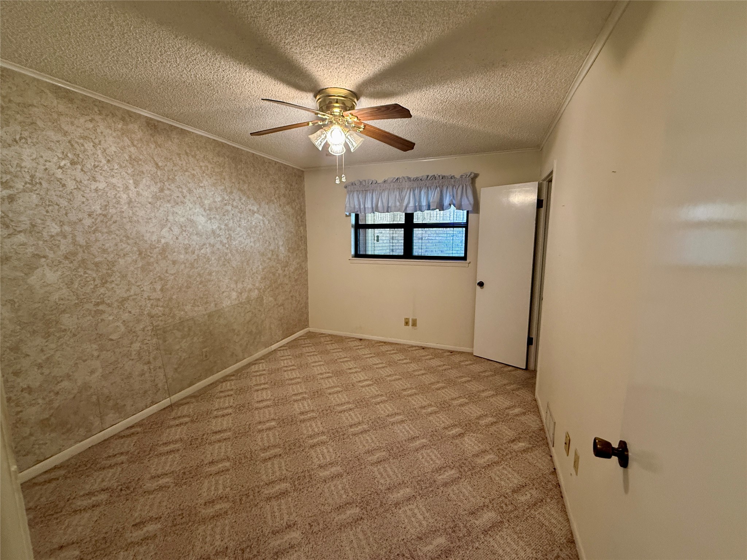
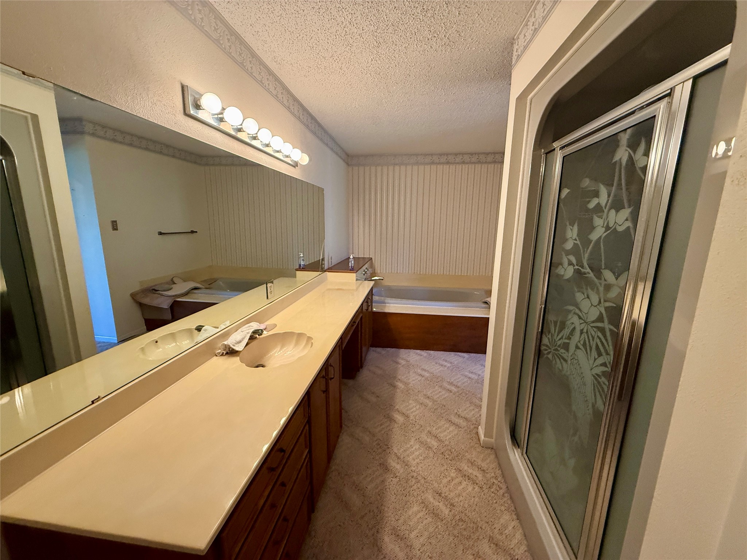
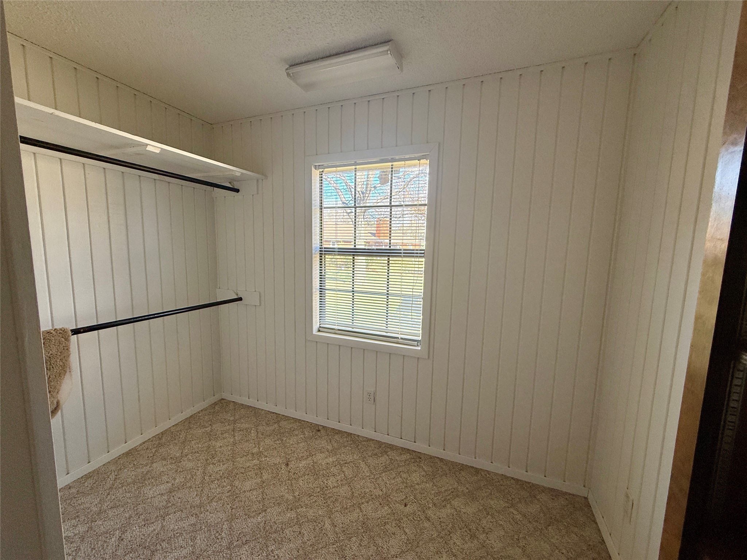
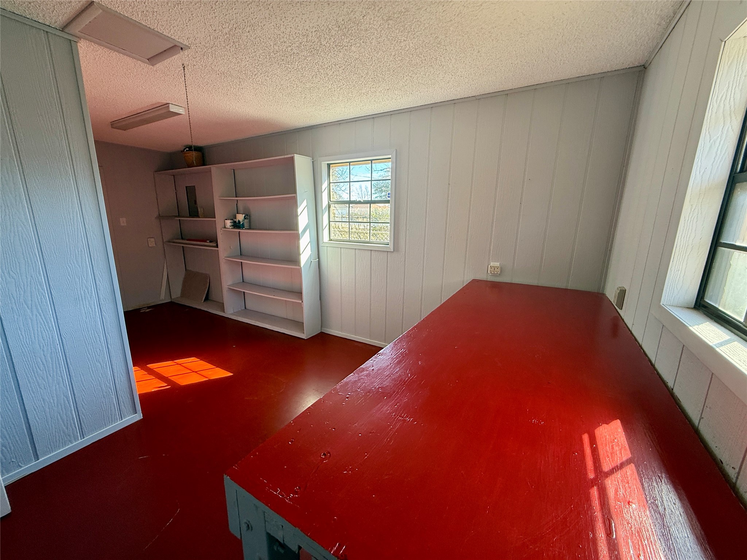
The primary suite includes a private bath & attached office area, creating an ideal retreat. In a separate wing, a second primary suite features a large walk-in closet & spacious bath complete with a jetted garden tub, walk-in shower, & ample linen storage. Attached to this suite is a versatile bonus room that can serve as a hobby room, craft room, workshop, studio, exercise room, or additional flex space, with direct access to the backyard. The third wing includes two additional bedrooms & a full bath.

Additional amenities include a full-size laundry room & oversized garage.

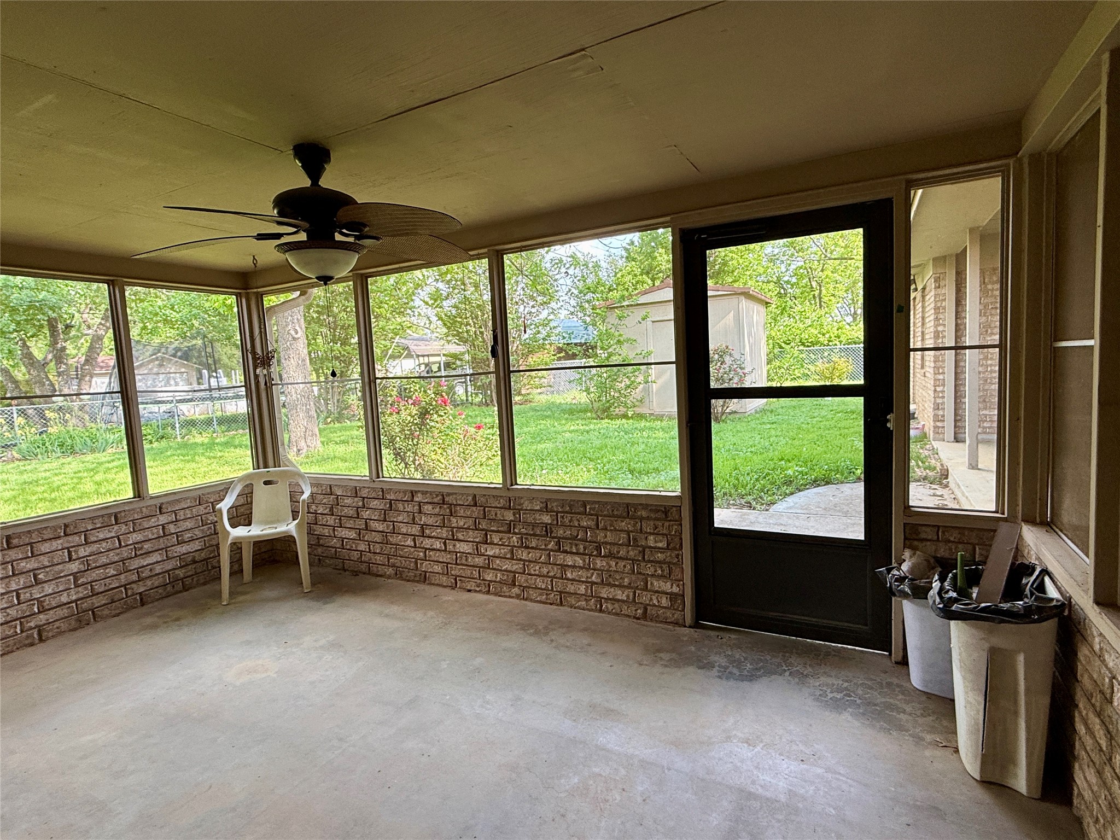
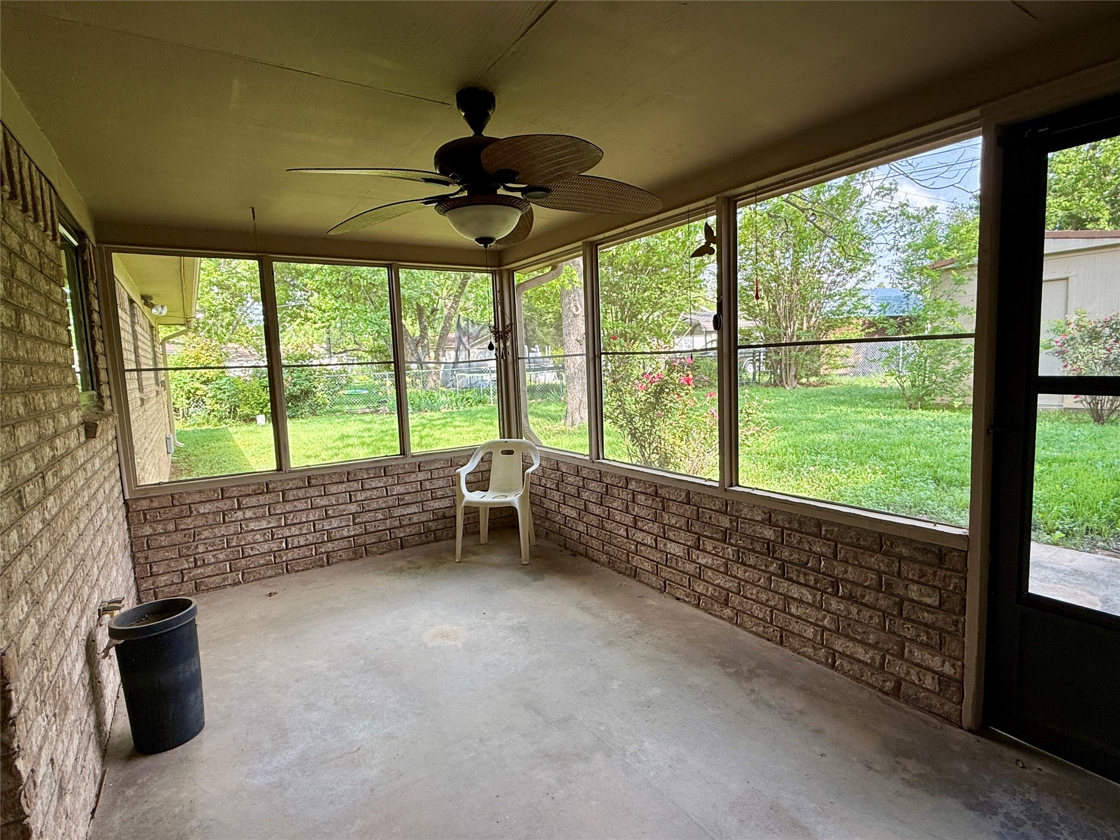
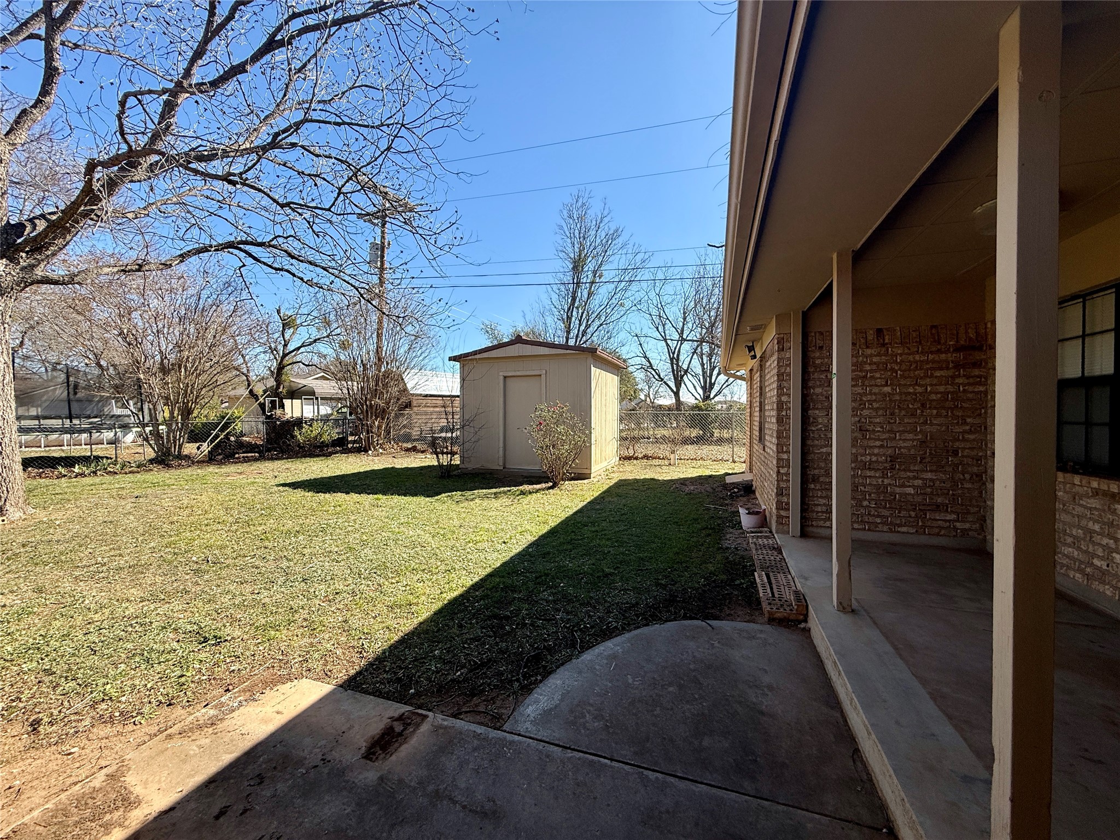
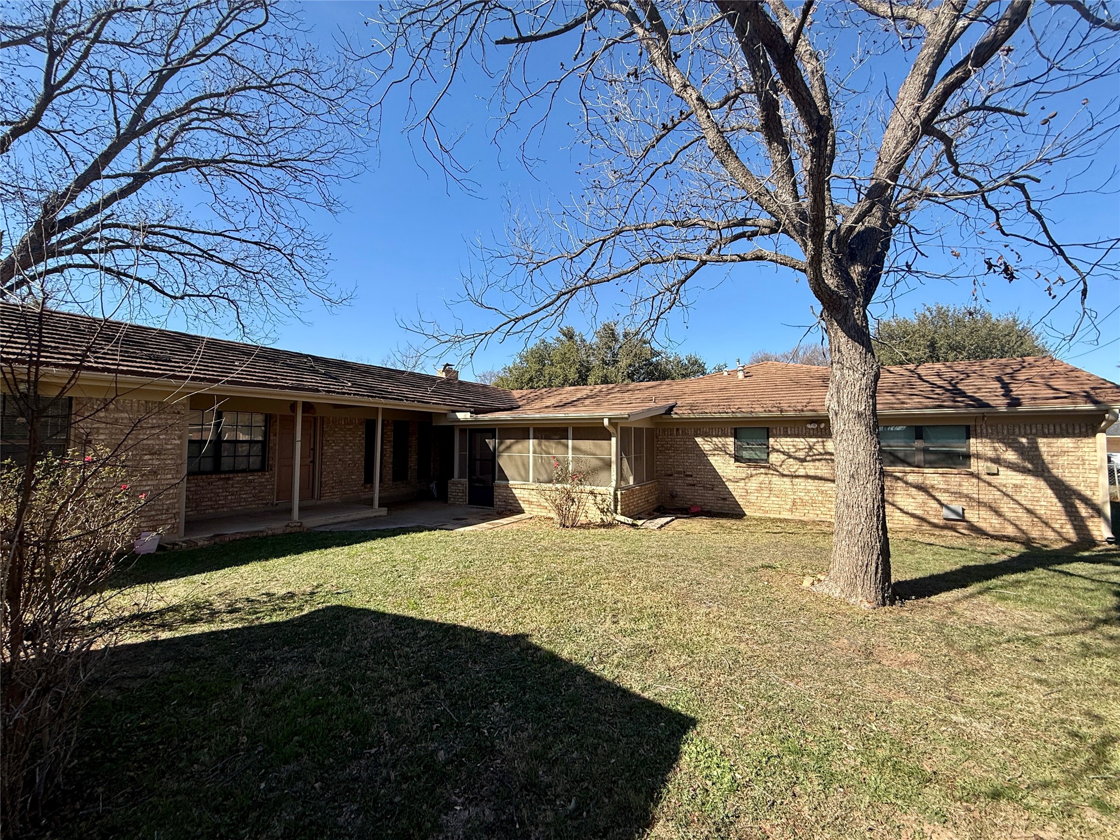
Outside is a fully fenced backyard featuring mature pecan trees, attractive landscaping, screened-in porch, & storage building. The front yard showcases impressive curb appeal with mature oak trees, sidewalks & entrance.

Recent improvements include new flooring in the kitchen & dining room. The seller is offering buyer incentives, $8,000 carpet allowance, a $2,000 interest rate buy-down & $3,000 decorator allowance.

4
beds

3
baths

2,960 Sq.Ft. LIVING AREA

0.35 Acres lot

John Mark Willits

John Mark Willits

Features & Amenities

Interior

  • total bedrooms4
  • Total bathrooms3
  • full bathrooms3
  • Laundry room Electric Dryer Hookup, Laundry in Utility Room
  • Flooring Carpet, Laminate
  • Fireplace Gas, Gas Log, Living Room
  • APPLIANCES Dishwasher, Disposal, Gas Range, Microwave, Refrigerator, Trash Compactor
  • other interior Features Built-in Features, Cedar Closet(s), Chandelier, Decorative/Designer Lighting Fixtures, Eat-in Kitchen, Granite Counters, High Speed Internet, In-Law Floorplan, Multiple Master Suites, Open Floorplan, Other, Paneling/Wainscoting, Natural Woodwork, Walk-In Closet(s), Wired for Sound

Area & Lot

  • Status Sold
  • Date Sold September 1, 2026
  • Living Area2,960 Sq.Ft.
  • Lot Area0.35 Acres
  • MLS® ID21163141
  • TypeResidential
  • YEAR BUILT1980
  • Architecture StylesTraditional, Detached
  • Elementary SchoolColeman
  • Middle SchoolColeman
  • High SchoolColeman
  • School DistrictColeman ISD

Exterior

  • STORIES1
  • Garage Space2.0
  • water SourcePublic
  • utilitiesElectricity Connected, Natural Gas Available, Sewer Available, Separate Meters, Water Available
  • PoolNone
  • roofComposition
  • lot featuresHardwood Trees, Interior Lot, Landscaped, Other, Sprinkler System, Few Trees
  • parkingDriveway, Garage Faces Front, Garage, Garage Door Opener, Kitchen Level, Oversized, On Street
  • HEAT TYPECentral, Electric, Fireplace(s)
  • AIR CONDITIONINGCentral Air, Ceiling Fan(s), Electric, Window Unit(s)
  • sewerPublic Sewer
  • SubstructureSlab
  • security FeaturesSecurity System
  • other exterior FeaturesRain Gutters

Financial

  • Price Upon Request
View Virtual Tour

Work with Eric

I know that integrity is one of the most important qualities clients seek in a real estate partner. It’s not just good for business, it’s who I am.

Follow Us on Instagram