
Leave a Message

By providing your contact information to Eric Sanchez, your personal information will be processed in accordance with Eric Sanchez's Privacy Policy. By checking the box(es) below, you consent to receive communications regarding your real estate inquiries and related marketing and promotional updates in the manner selected by you. For SMS text messages, message frequency varies. Message and data rates may apply. You may opt out of receiving further communications from Eric Sanchez at any time. To opt out of receiving SMS text messages, reply STOP to unsubscribe.

Thank you for your message. I will be in touch with you shortly.

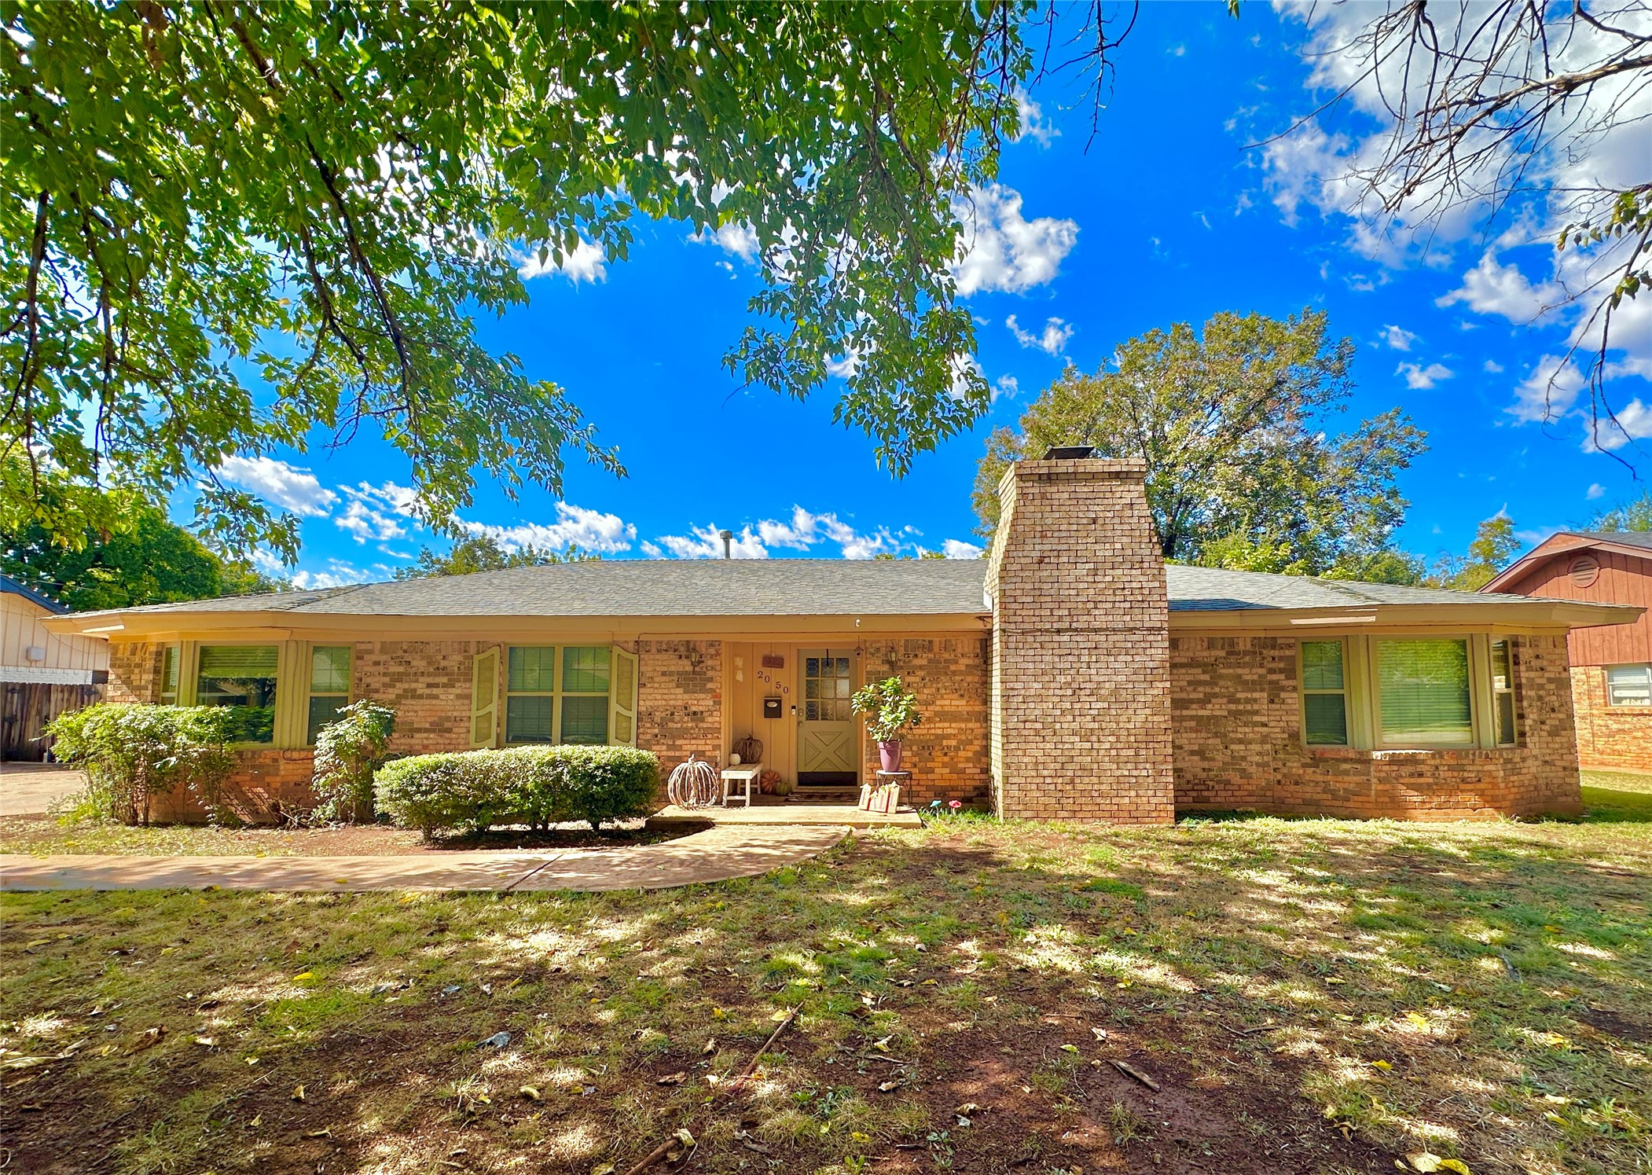
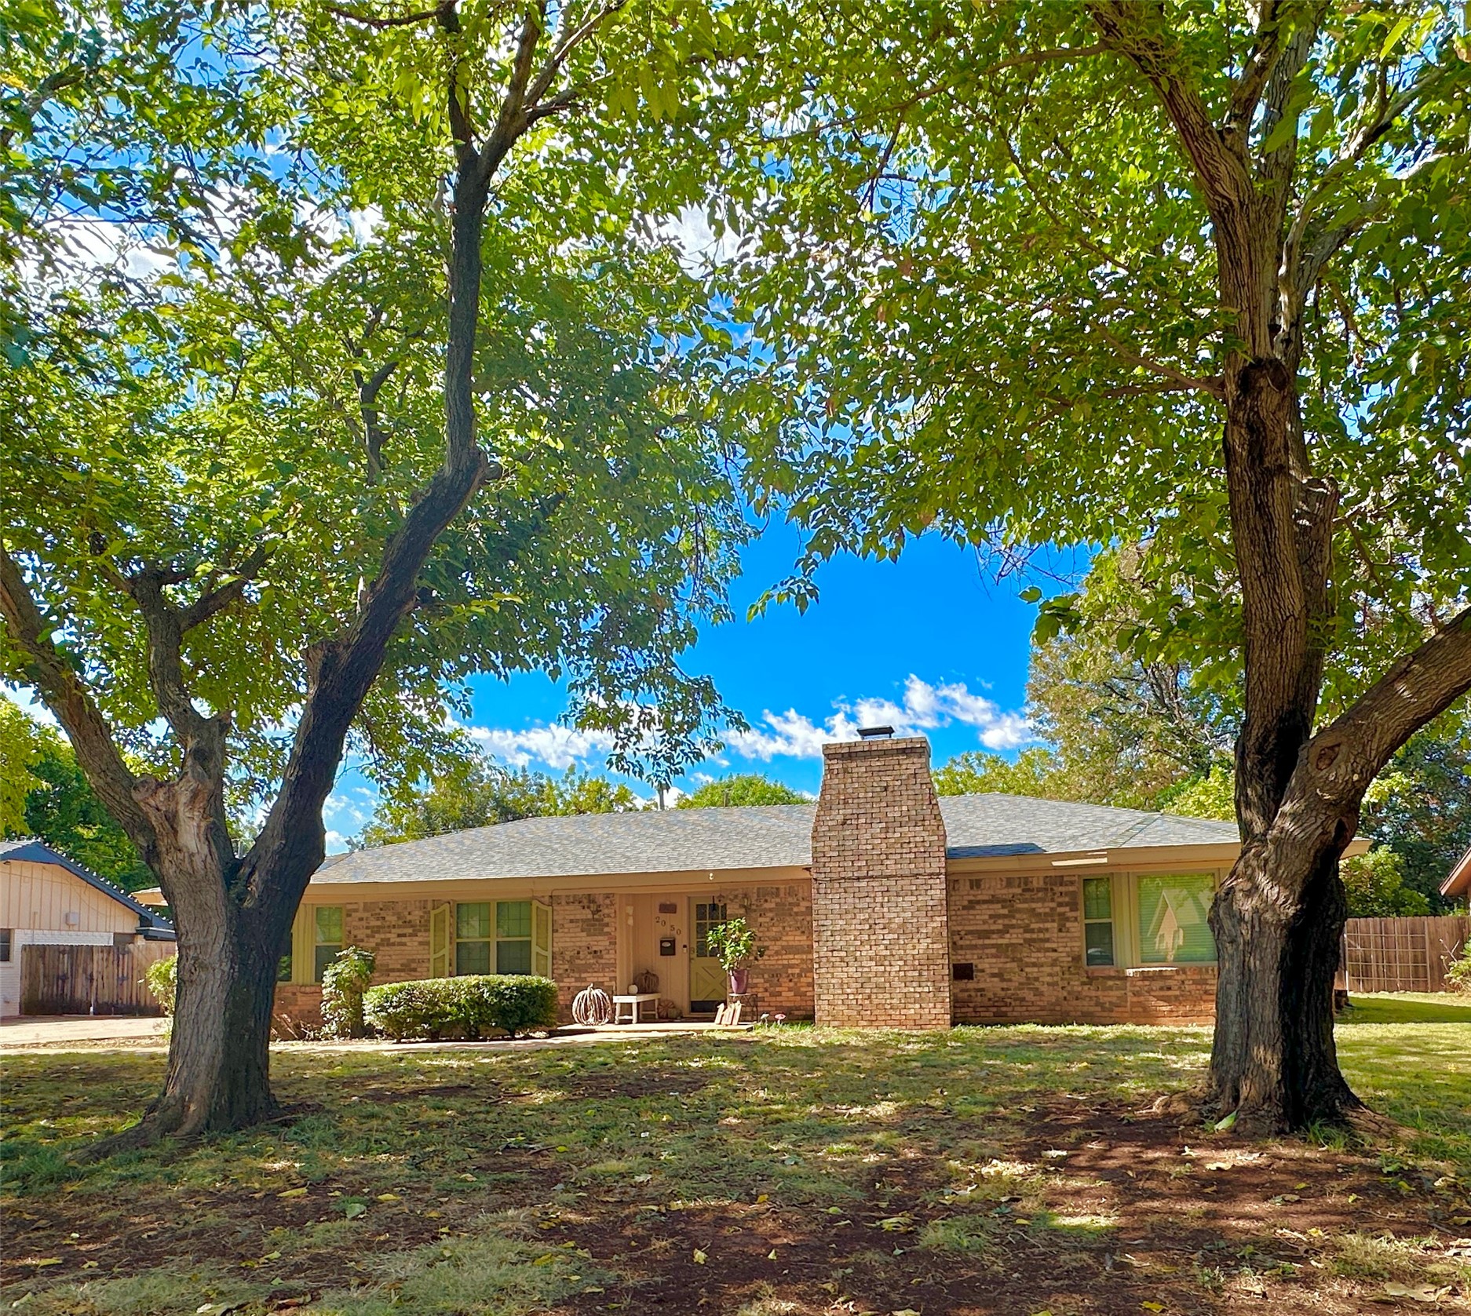
2050 S Elmwood Drive
SEE ALL PHOTOS
2050 S Elmwood Drive
Sold

2050 S Elmwood Drive

2050 S Elmwood Drive, Abilene, TX 79605

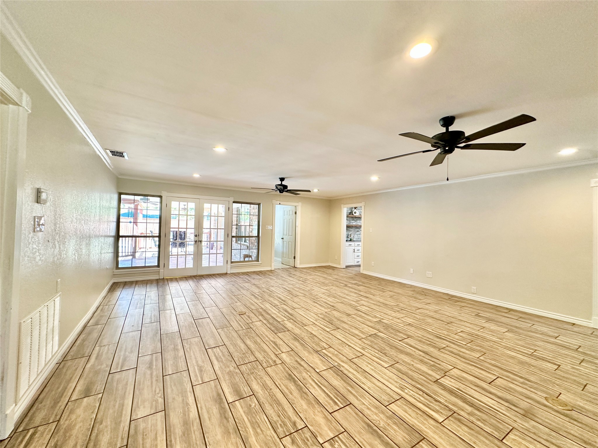
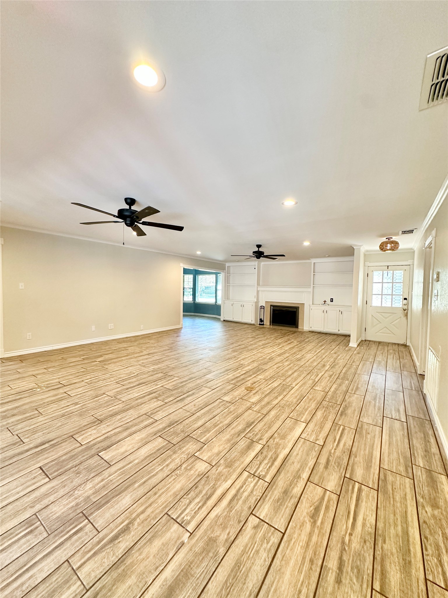
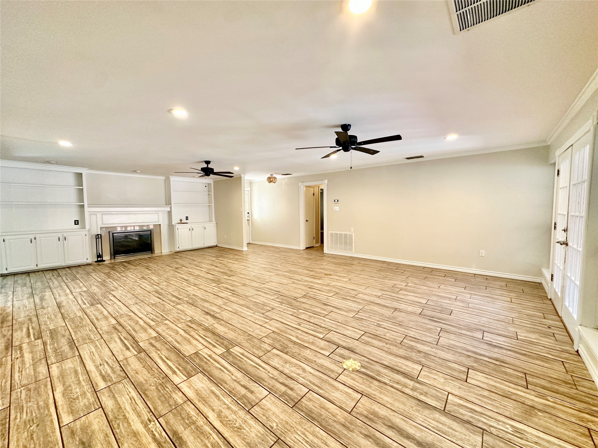
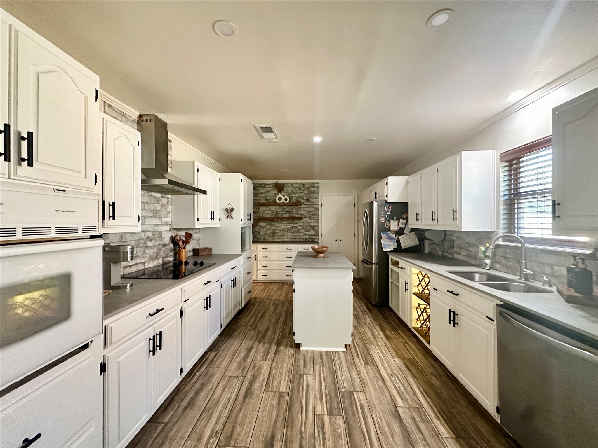
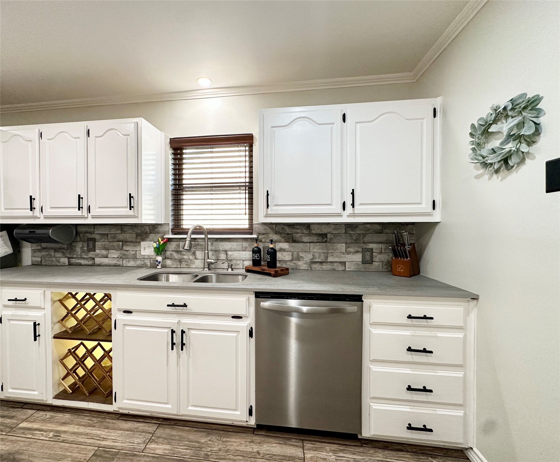
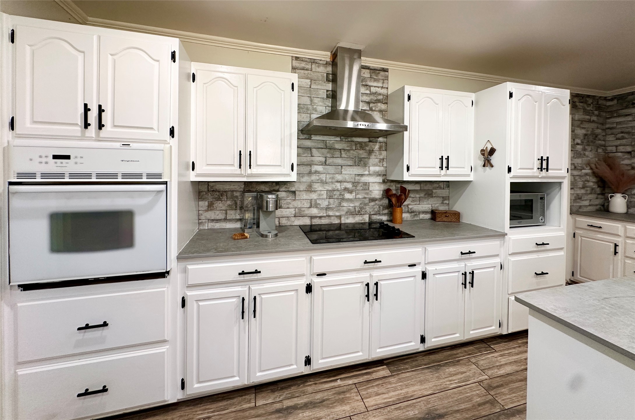
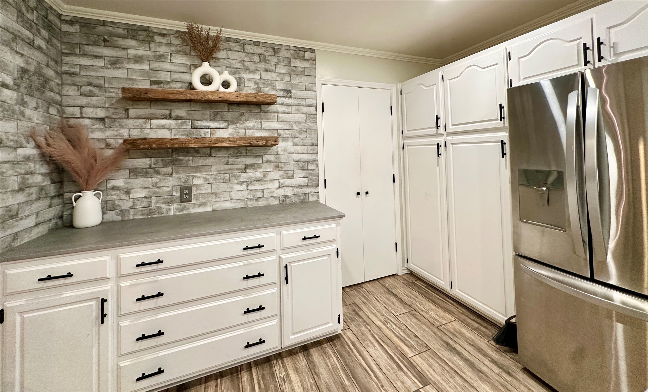
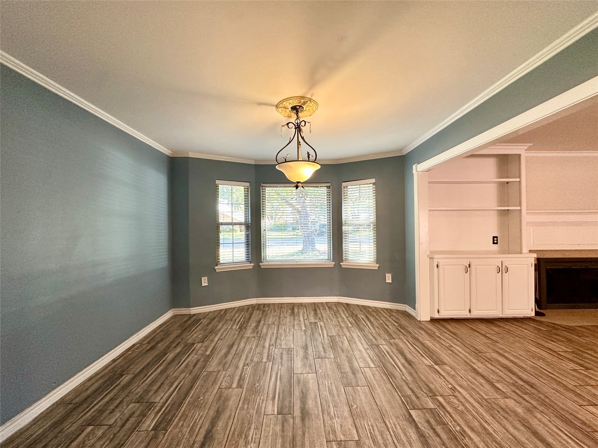
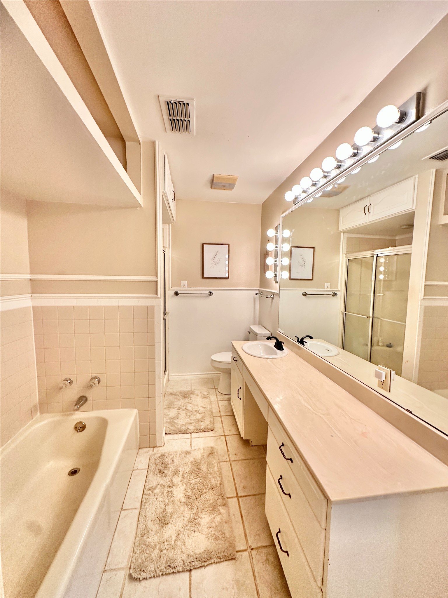
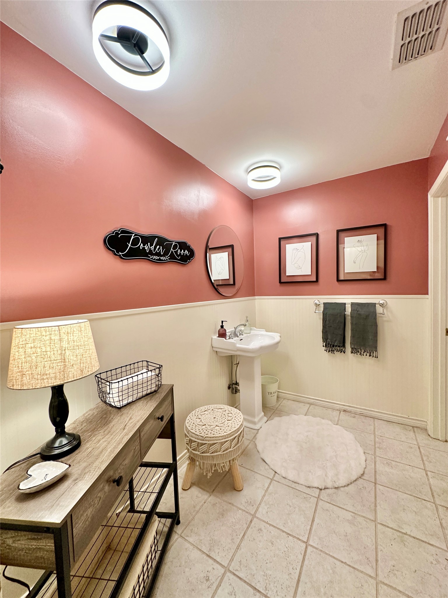
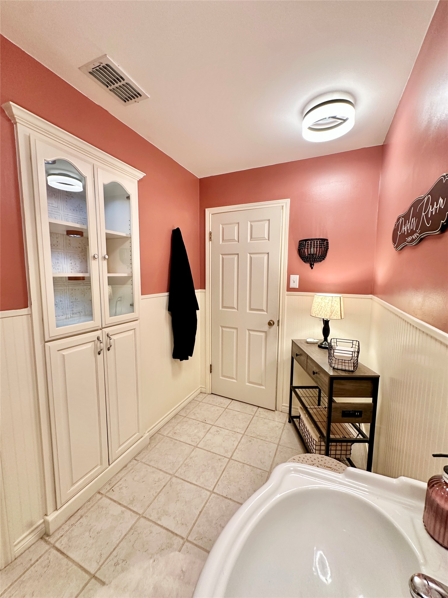
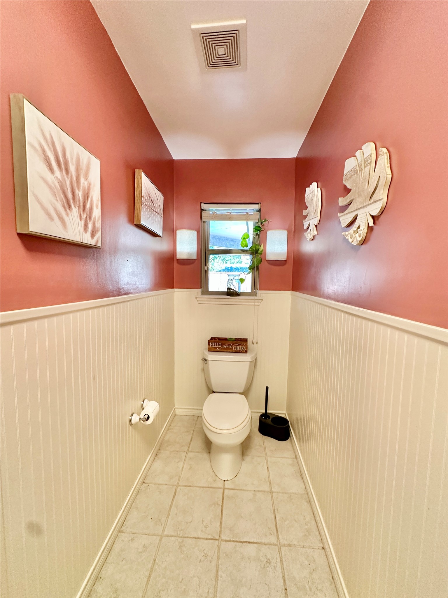
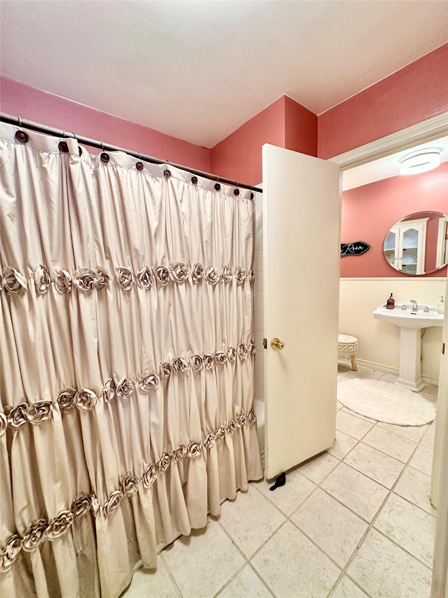
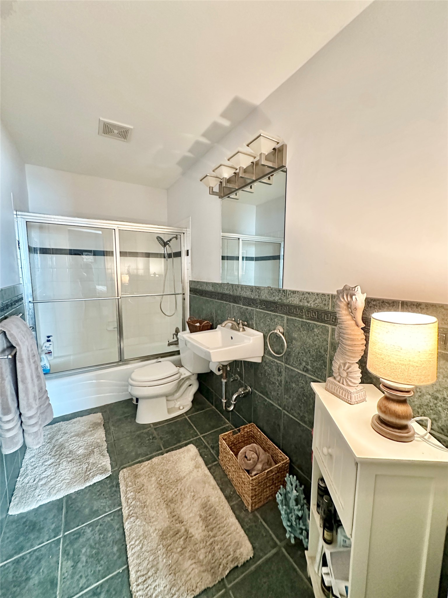
Step into this beautifully updated 4-bedroom, 3-bath home, perfectly designed for comfort, style, and everyday living. The huge living room features plenty of space for gathering, a wood burning fireplace and built in book cases, and flows effortlessly into a stunning kitchen complete with Dekton countertops, modern finishes, and great functionality.

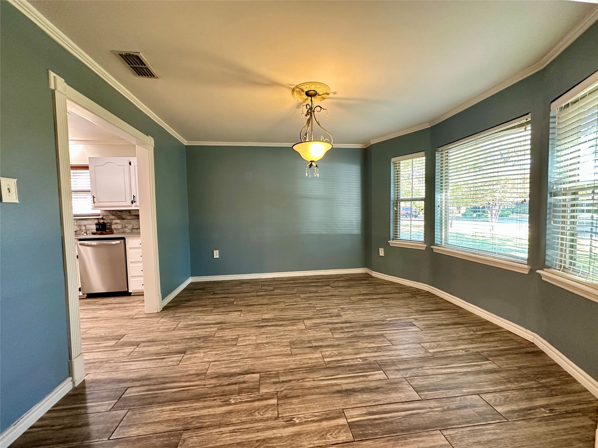
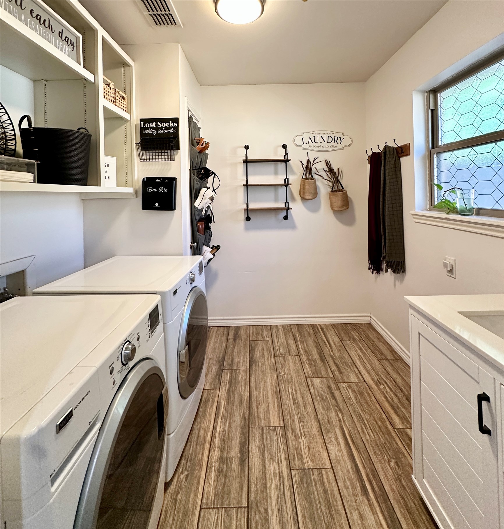
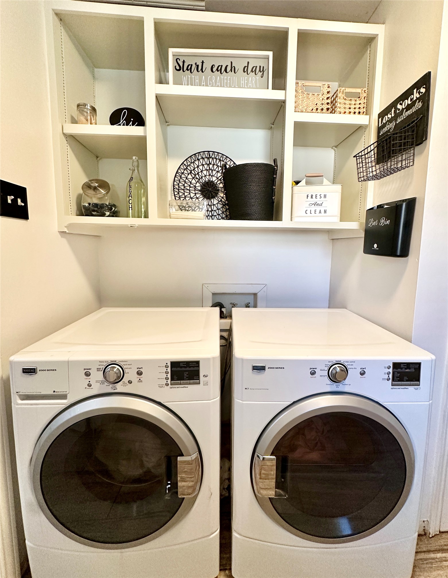
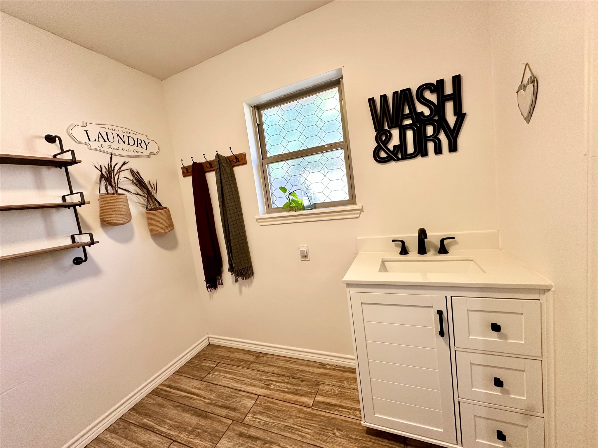
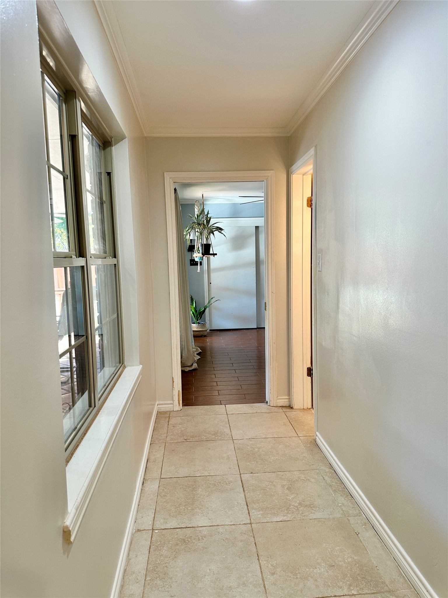
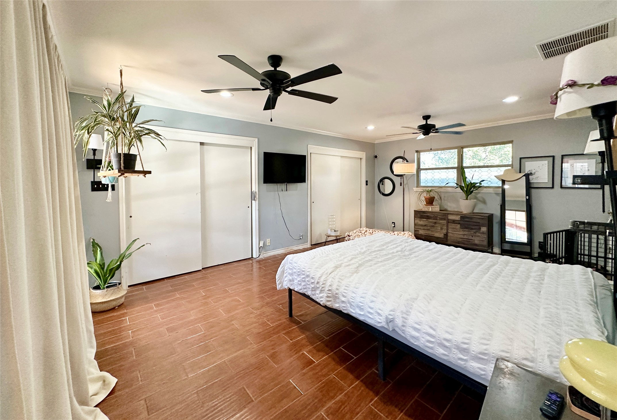
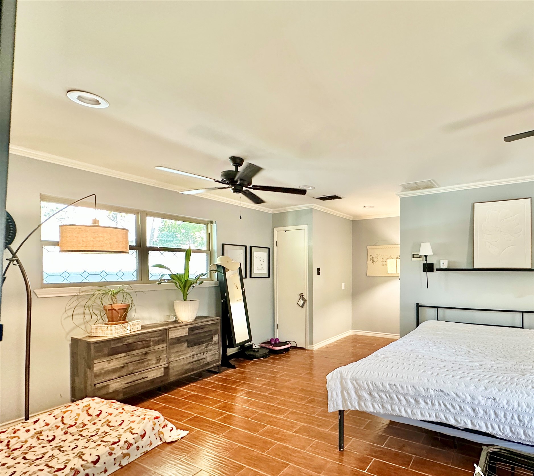
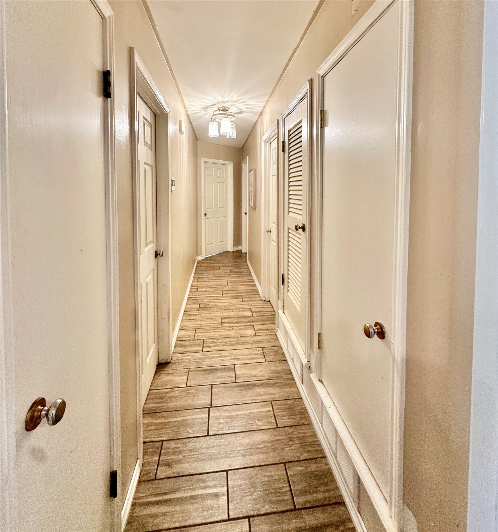
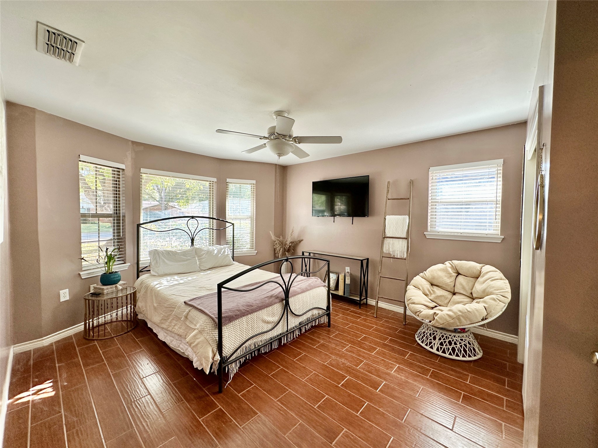
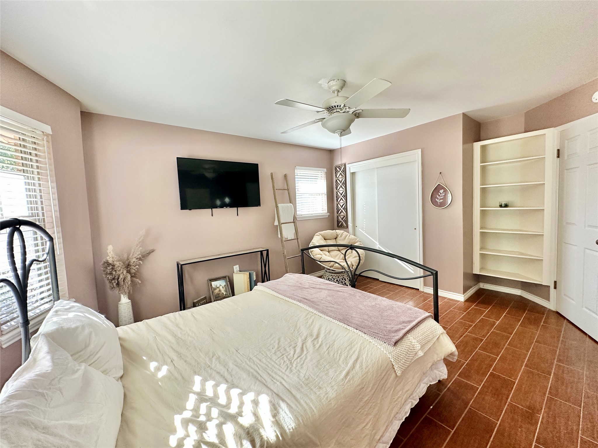
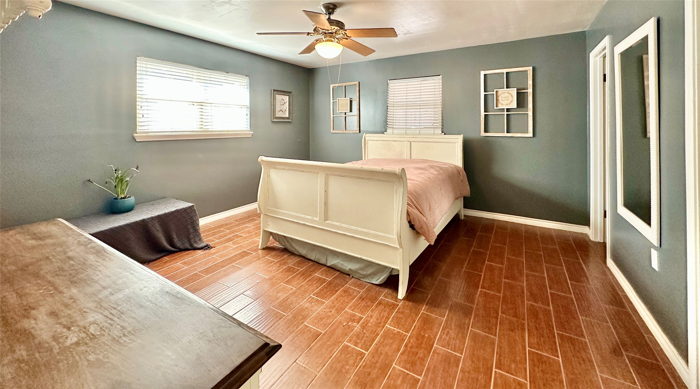
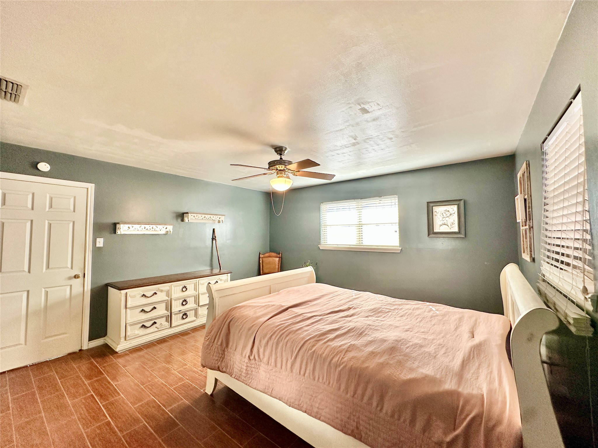
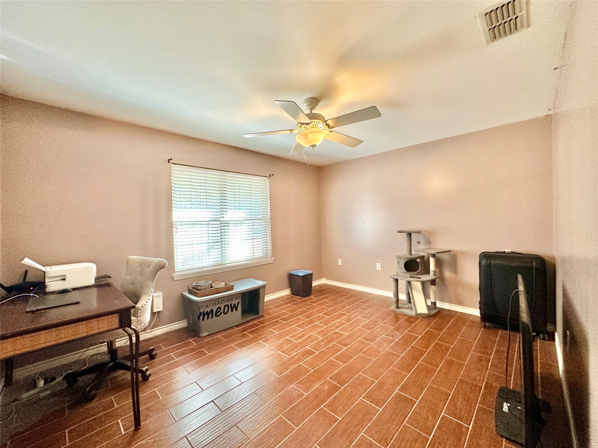
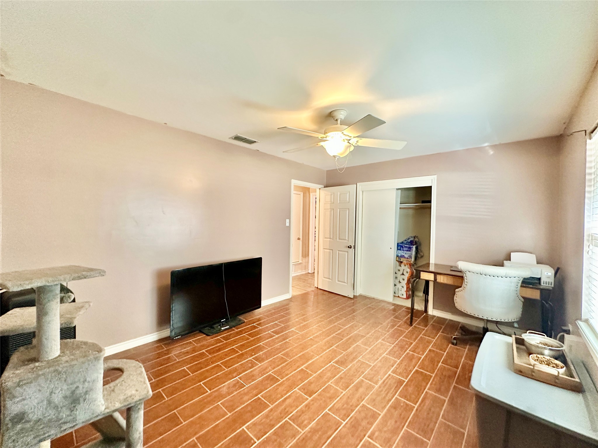
Enjoy new flooring throughout the main living areas, adding a fresh and cohesive feel. The spacious utility room includes a sink and exceptional storage--ideal for staying organized. Each bedroom is generously sized, and the layout offers both flexibility and privacy for families, guests, or a home office setup. Recessed lighting can be found throughout the home.

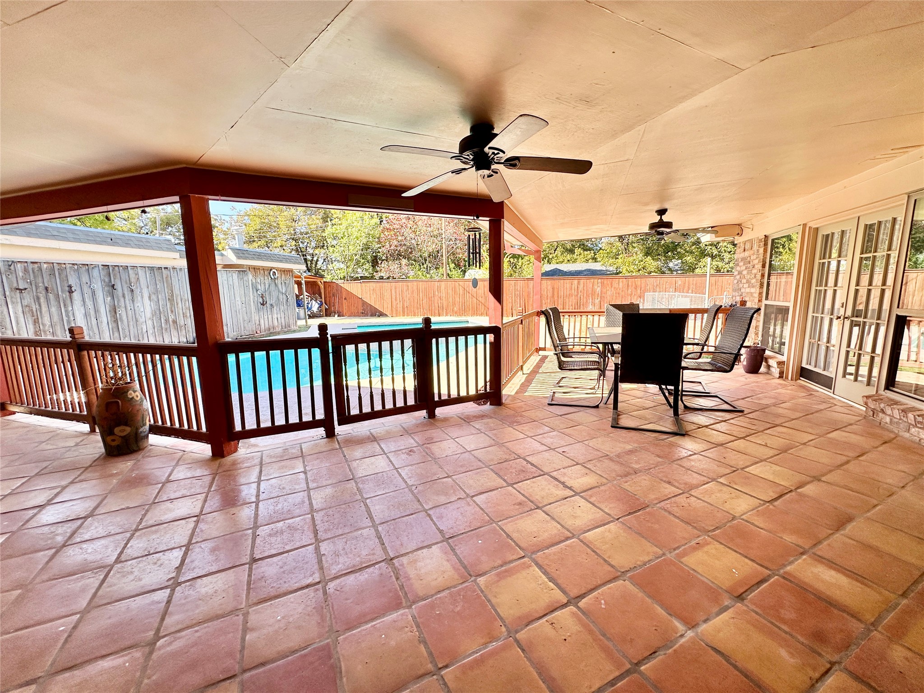
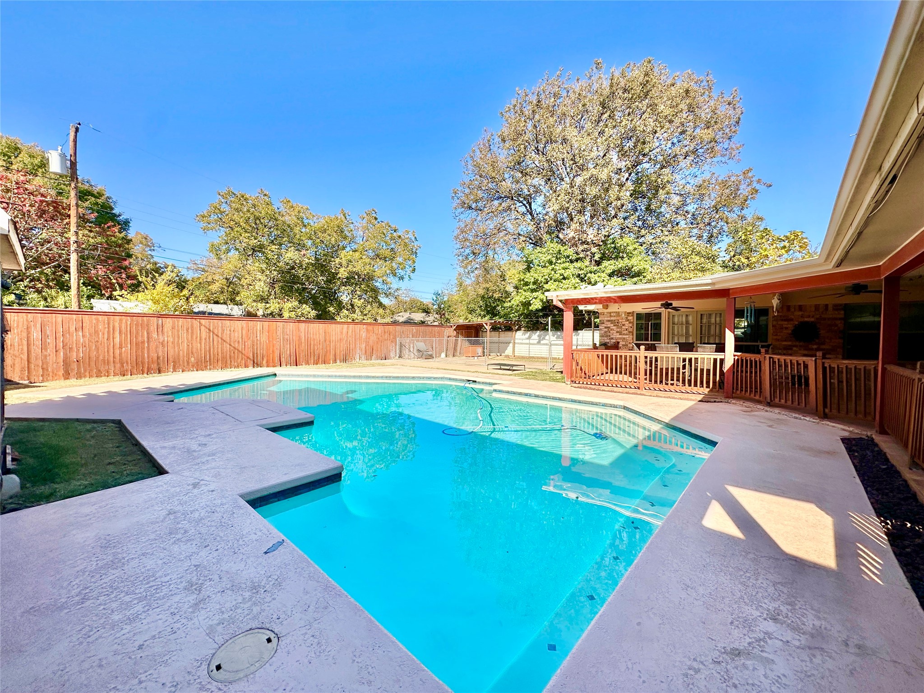
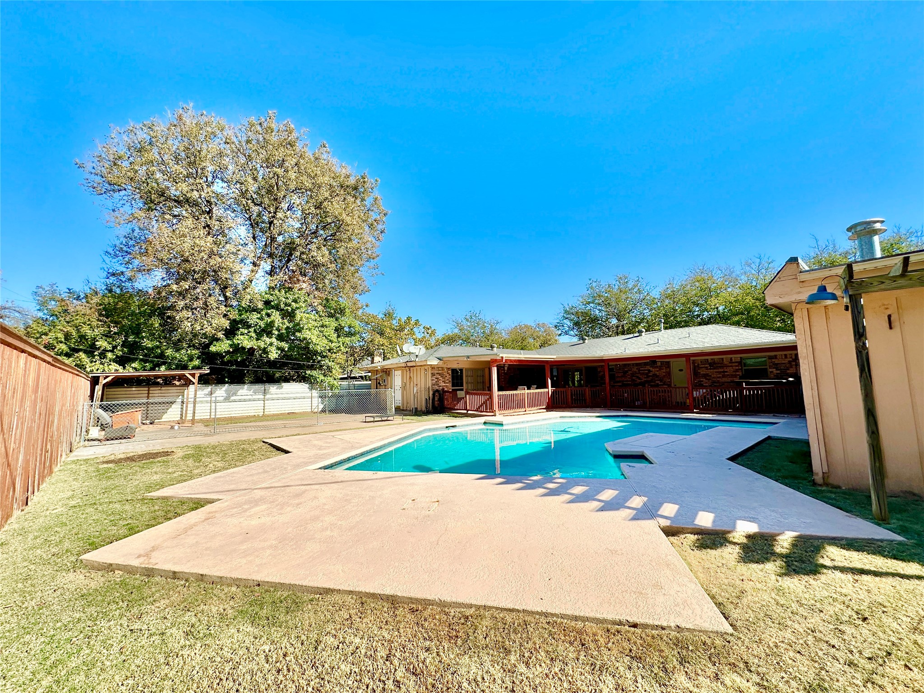
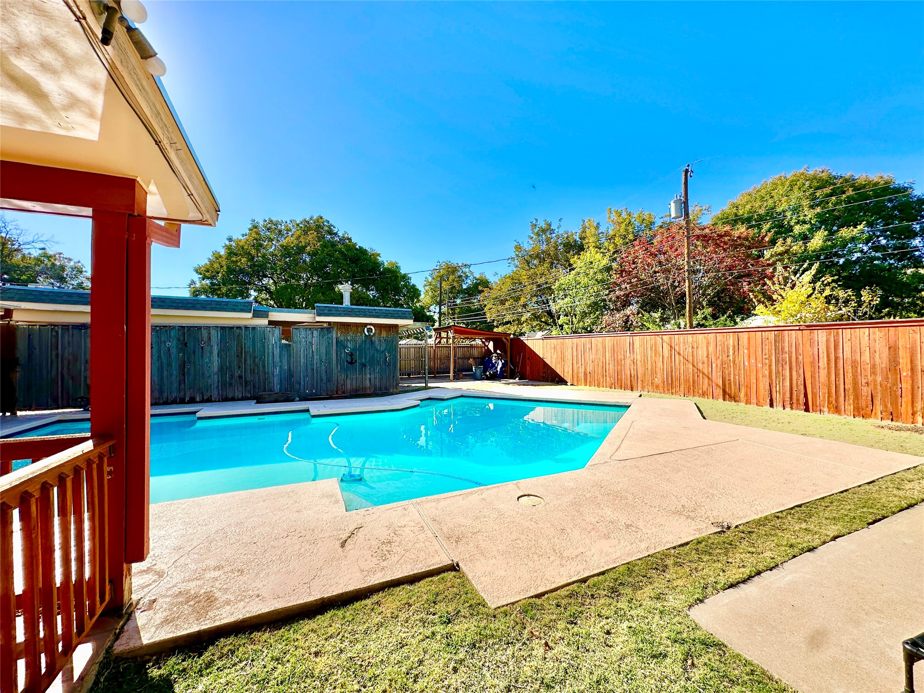
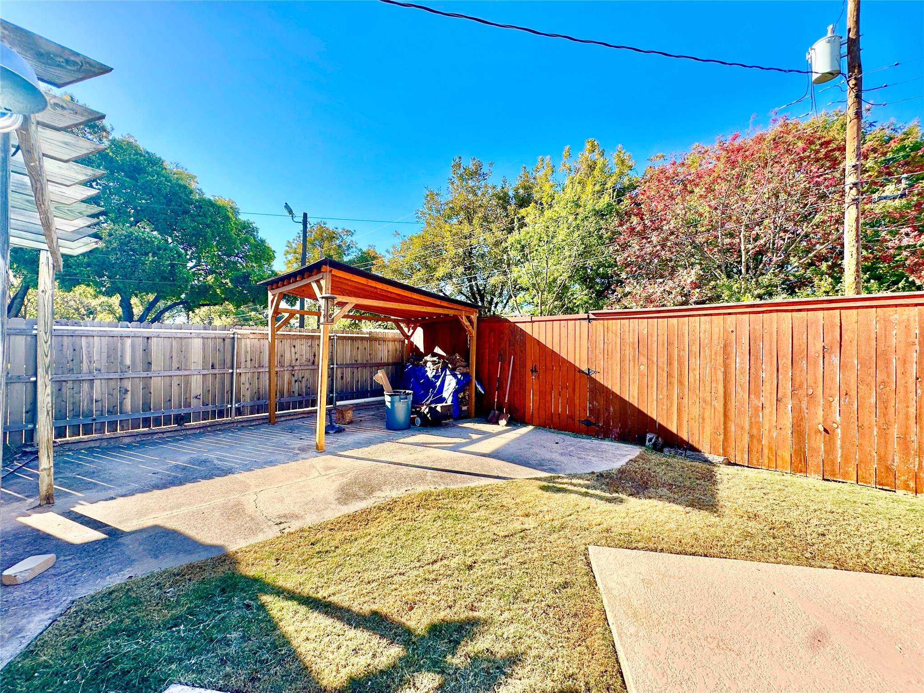
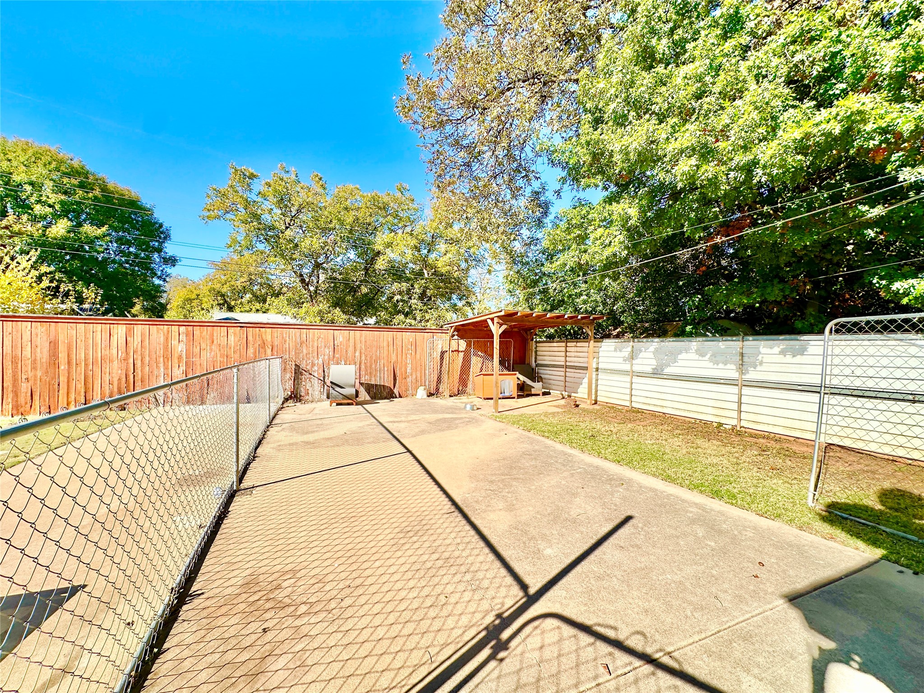
Outside is a true retreat. The gunite pool, refinished just five years ago, is perfect for summer relaxation, while the large covered back porch offers year-round outdoor enjoyment. A separate dog yard keeps pets happy and contained, and the small workshop offers a space for hobbies, projects, or extra storage.

This property brings together thoughtful updates, ample space, and outdoor amenities that are hard to find. Don't miss your chance to make it yours!

4
beds

3
baths

2,614 Sq.Ft. LIVING AREA

0.26 Acres lot

Kara Taylor

Kara Taylor

Features & Amenities

Interior

  • total bedrooms4
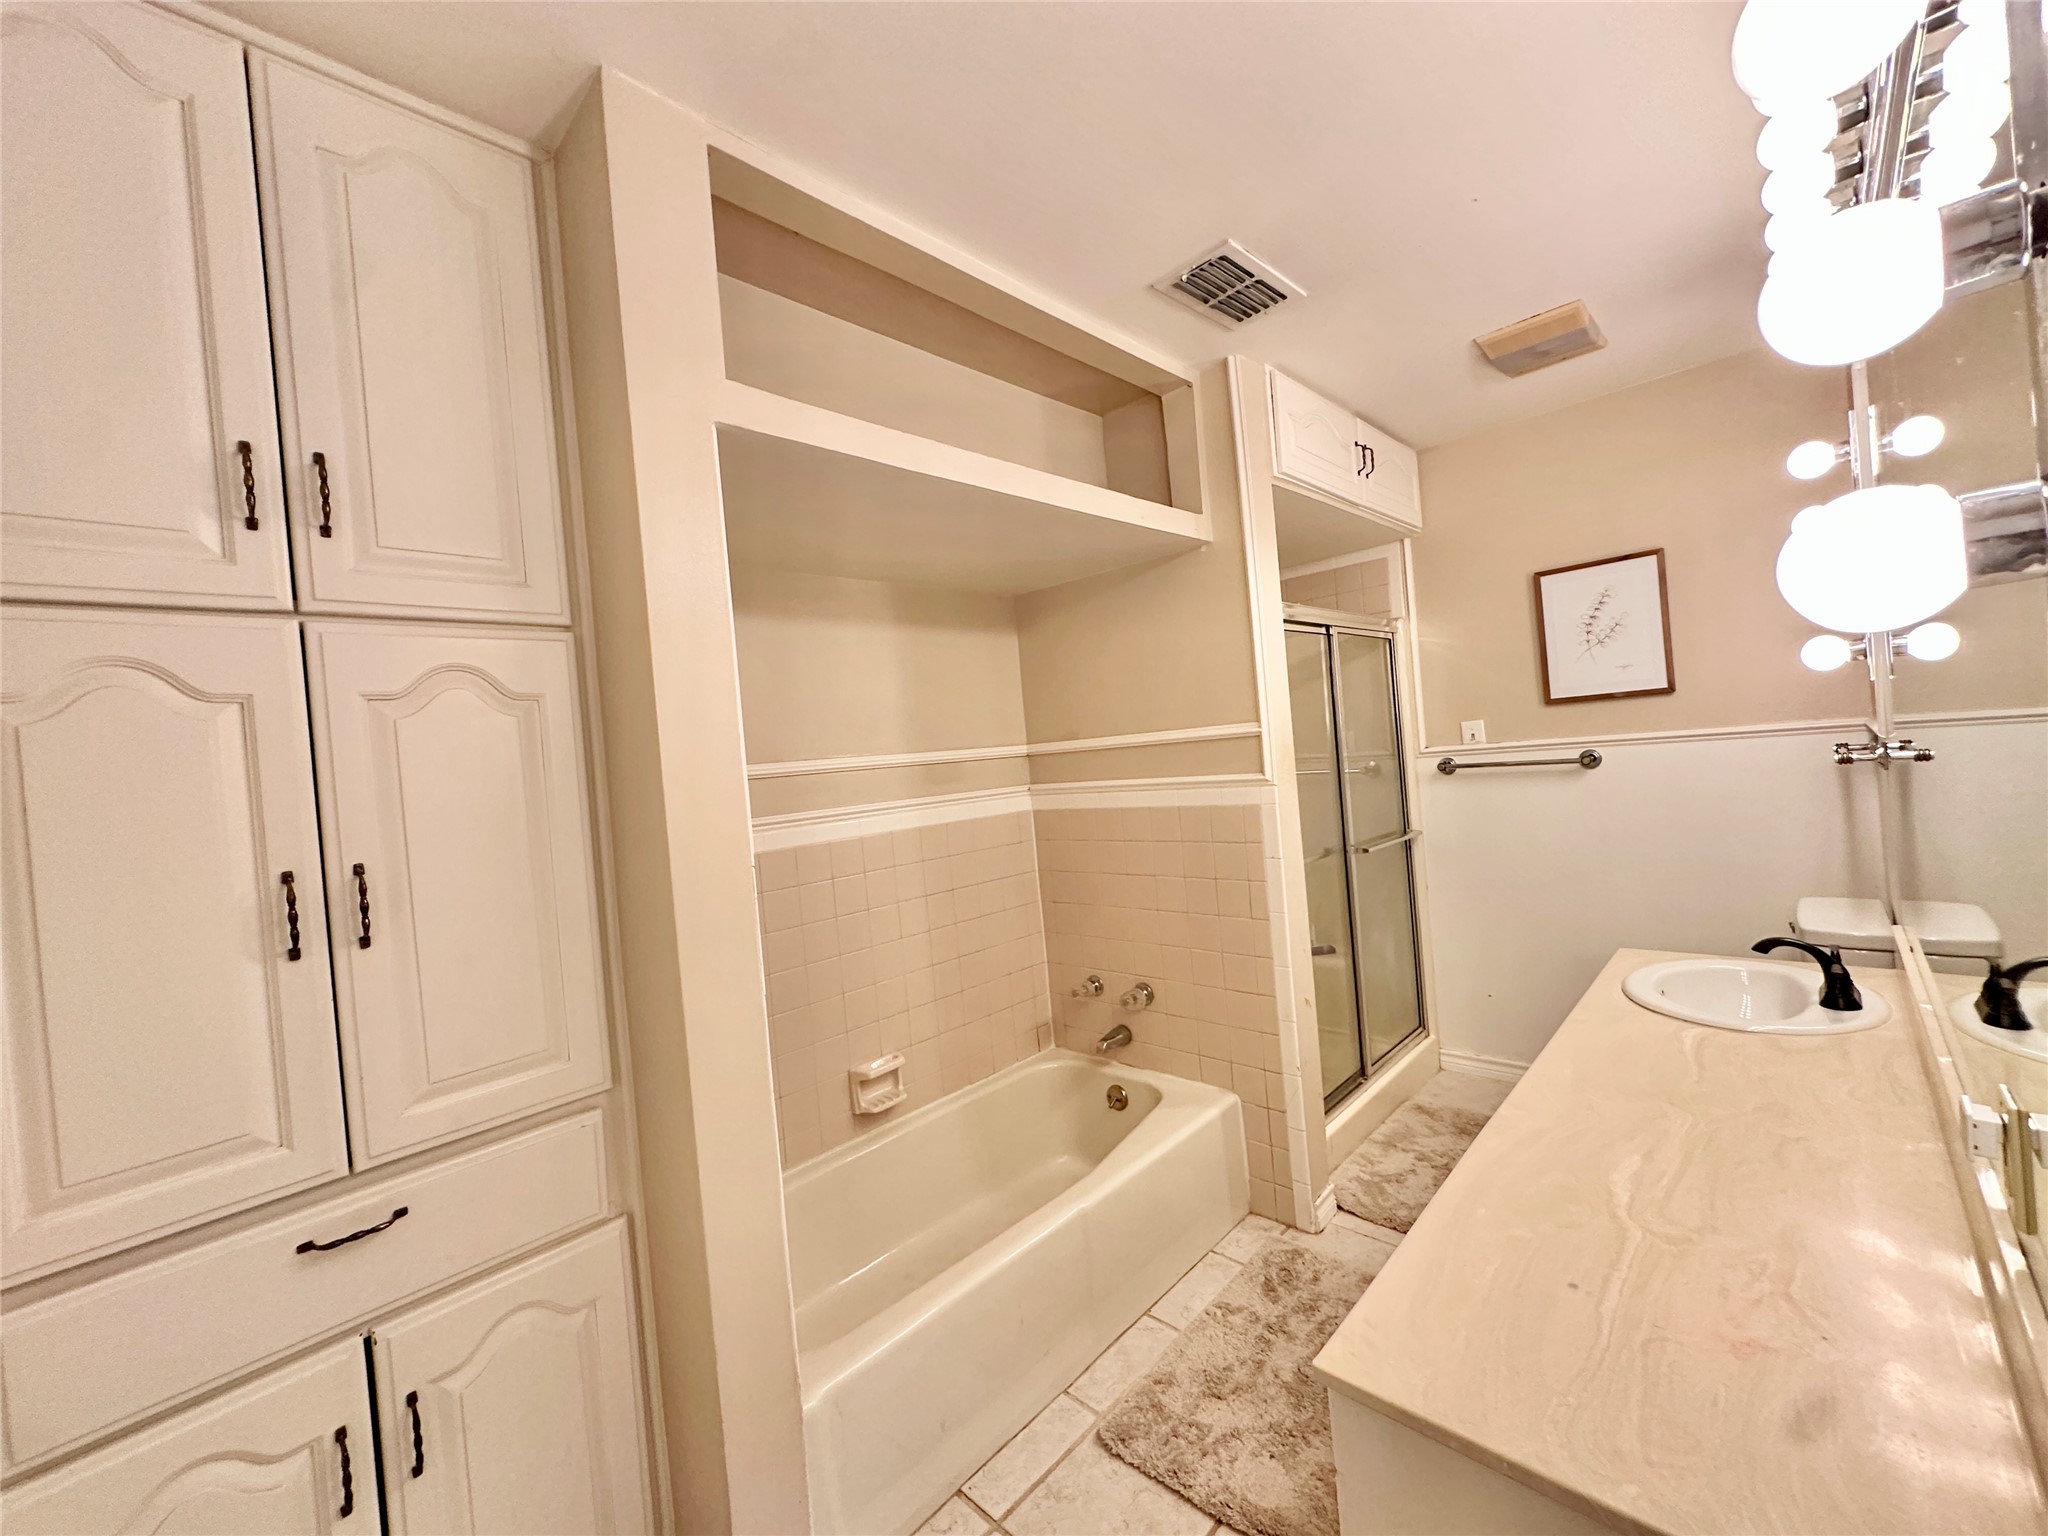
  • Total bathrooms3
  • full bathrooms3
  • Flooring Tile
  • Fireplace Wood Burning
  • APPLIANCES Dishwasher, Electric Cooktop, Electric Oven, Electric Water Heater, Disposal
  • other interior Features Decorative/Designer Lighting Fixtures, High Speed Internet, Kitchen Island, Multiple Master Suites

Area & Lot

  • Status Sold
  • Date Sold December 11, 2025
  • Living Area2,614 Sq.Ft.
  • Lot Area0.26 Acres
  • MLS® ID21113842
  • TypeResidential
  • YEAR BUILT1960
  • NeighborhoodLand and Commercial
  • Architecture StylesTraditional, Detached
  • Elementary SchoolAustin
  • Middle SchoolMann
  • High SchoolAbilene
  • School DistrictAbilene ISD

Exterior

  • STORIES1
  • Garage Space2.0
  • water SourcePublic
  • utilitiesSewer Available, Water Available
  • PoolGunite, In Ground, Pool
  • roofComposition
  • lot featuresFew Trees
  • parkingCovered, Driveway
  • HEAT TYPECentral, Electric
  • AIR CONDITIONINGCentral Air, Ceiling Fan(s), Electric
  • sewerPublic Sewer
  • SubstructureSlab

Financial

  • Price Upon Request
View Virtual Tour

Work with Eric

I know that integrity is one of the most important qualities clients seek in a real estate partner. It’s not just good for business, it’s who I am.

Follow Us on Instagram