Leave a Message

By providing your contact information to Eric Sanchez, your personal information will be processed in accordance with Eric Sanchez's Privacy Policy. By checking the box(es) below, you consent to receive communications regarding your real estate inquiries and related marketing and promotional updates in the manner selected by you. For SMS text messages, message frequency varies. Message and data rates may apply. You may opt out of receiving further communications from Eric Sanchez at any time. To opt out of receiving SMS text messages, reply STOP to unsubscribe.

Thank you for your message. I will be in touch with you shortly.

226 Dotty Lou Street
SEE ALL PHOTOS
226 Dotty Lou Street
Sold

226 Dotty Lou Street

226 Dotty Lou Street, Abilene, TX 79602

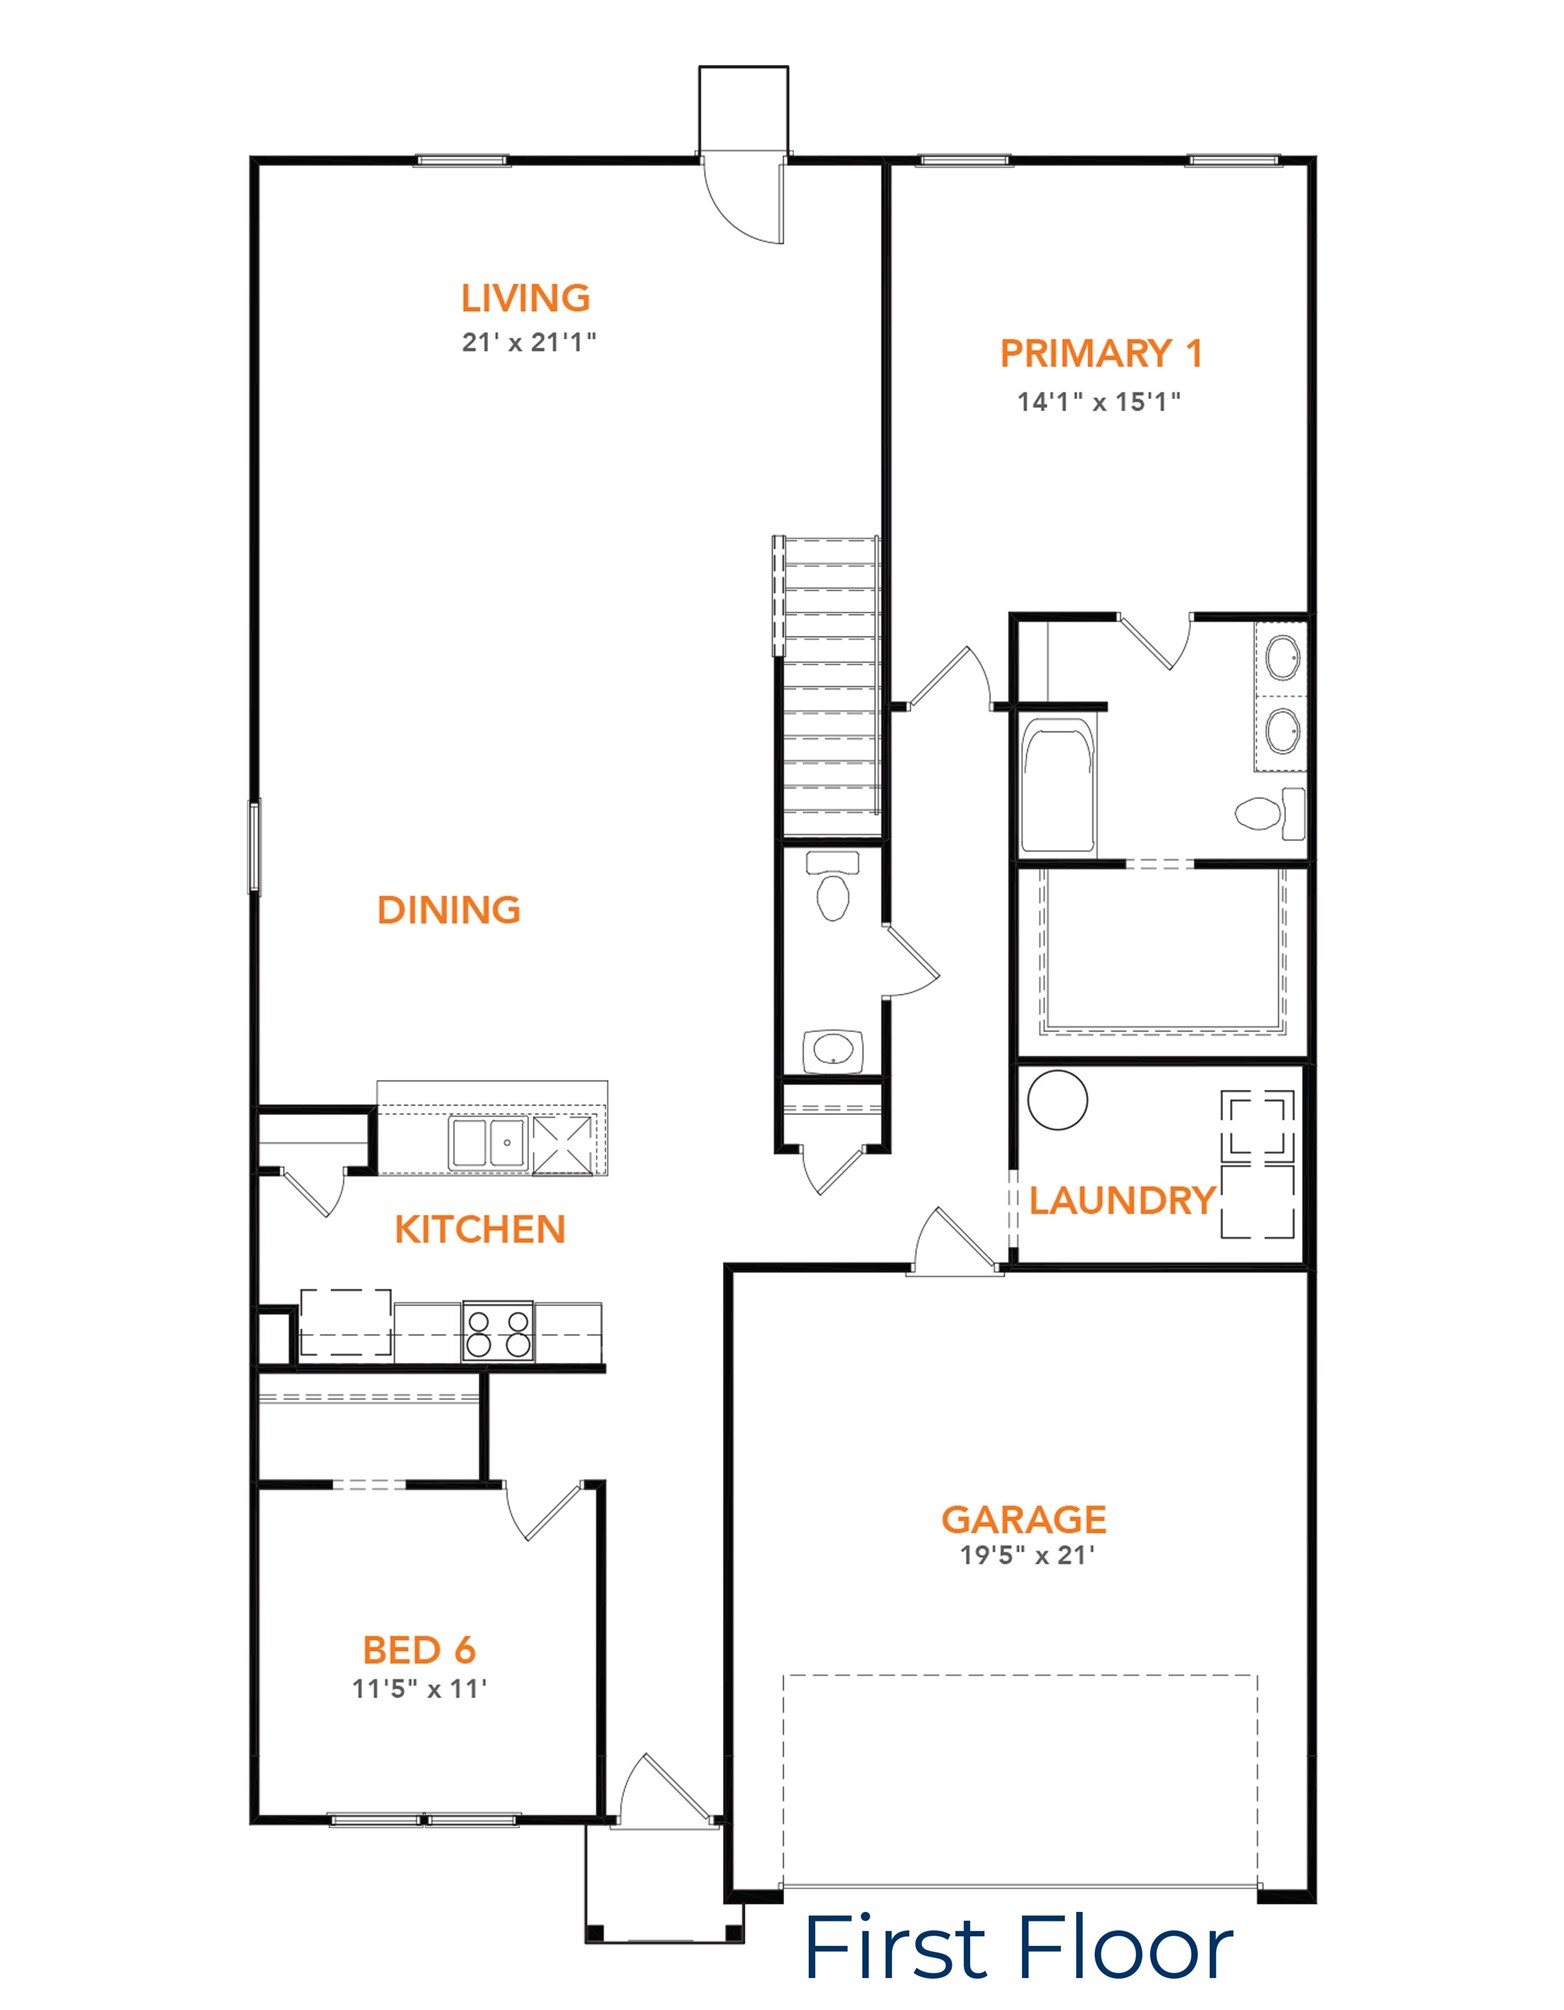
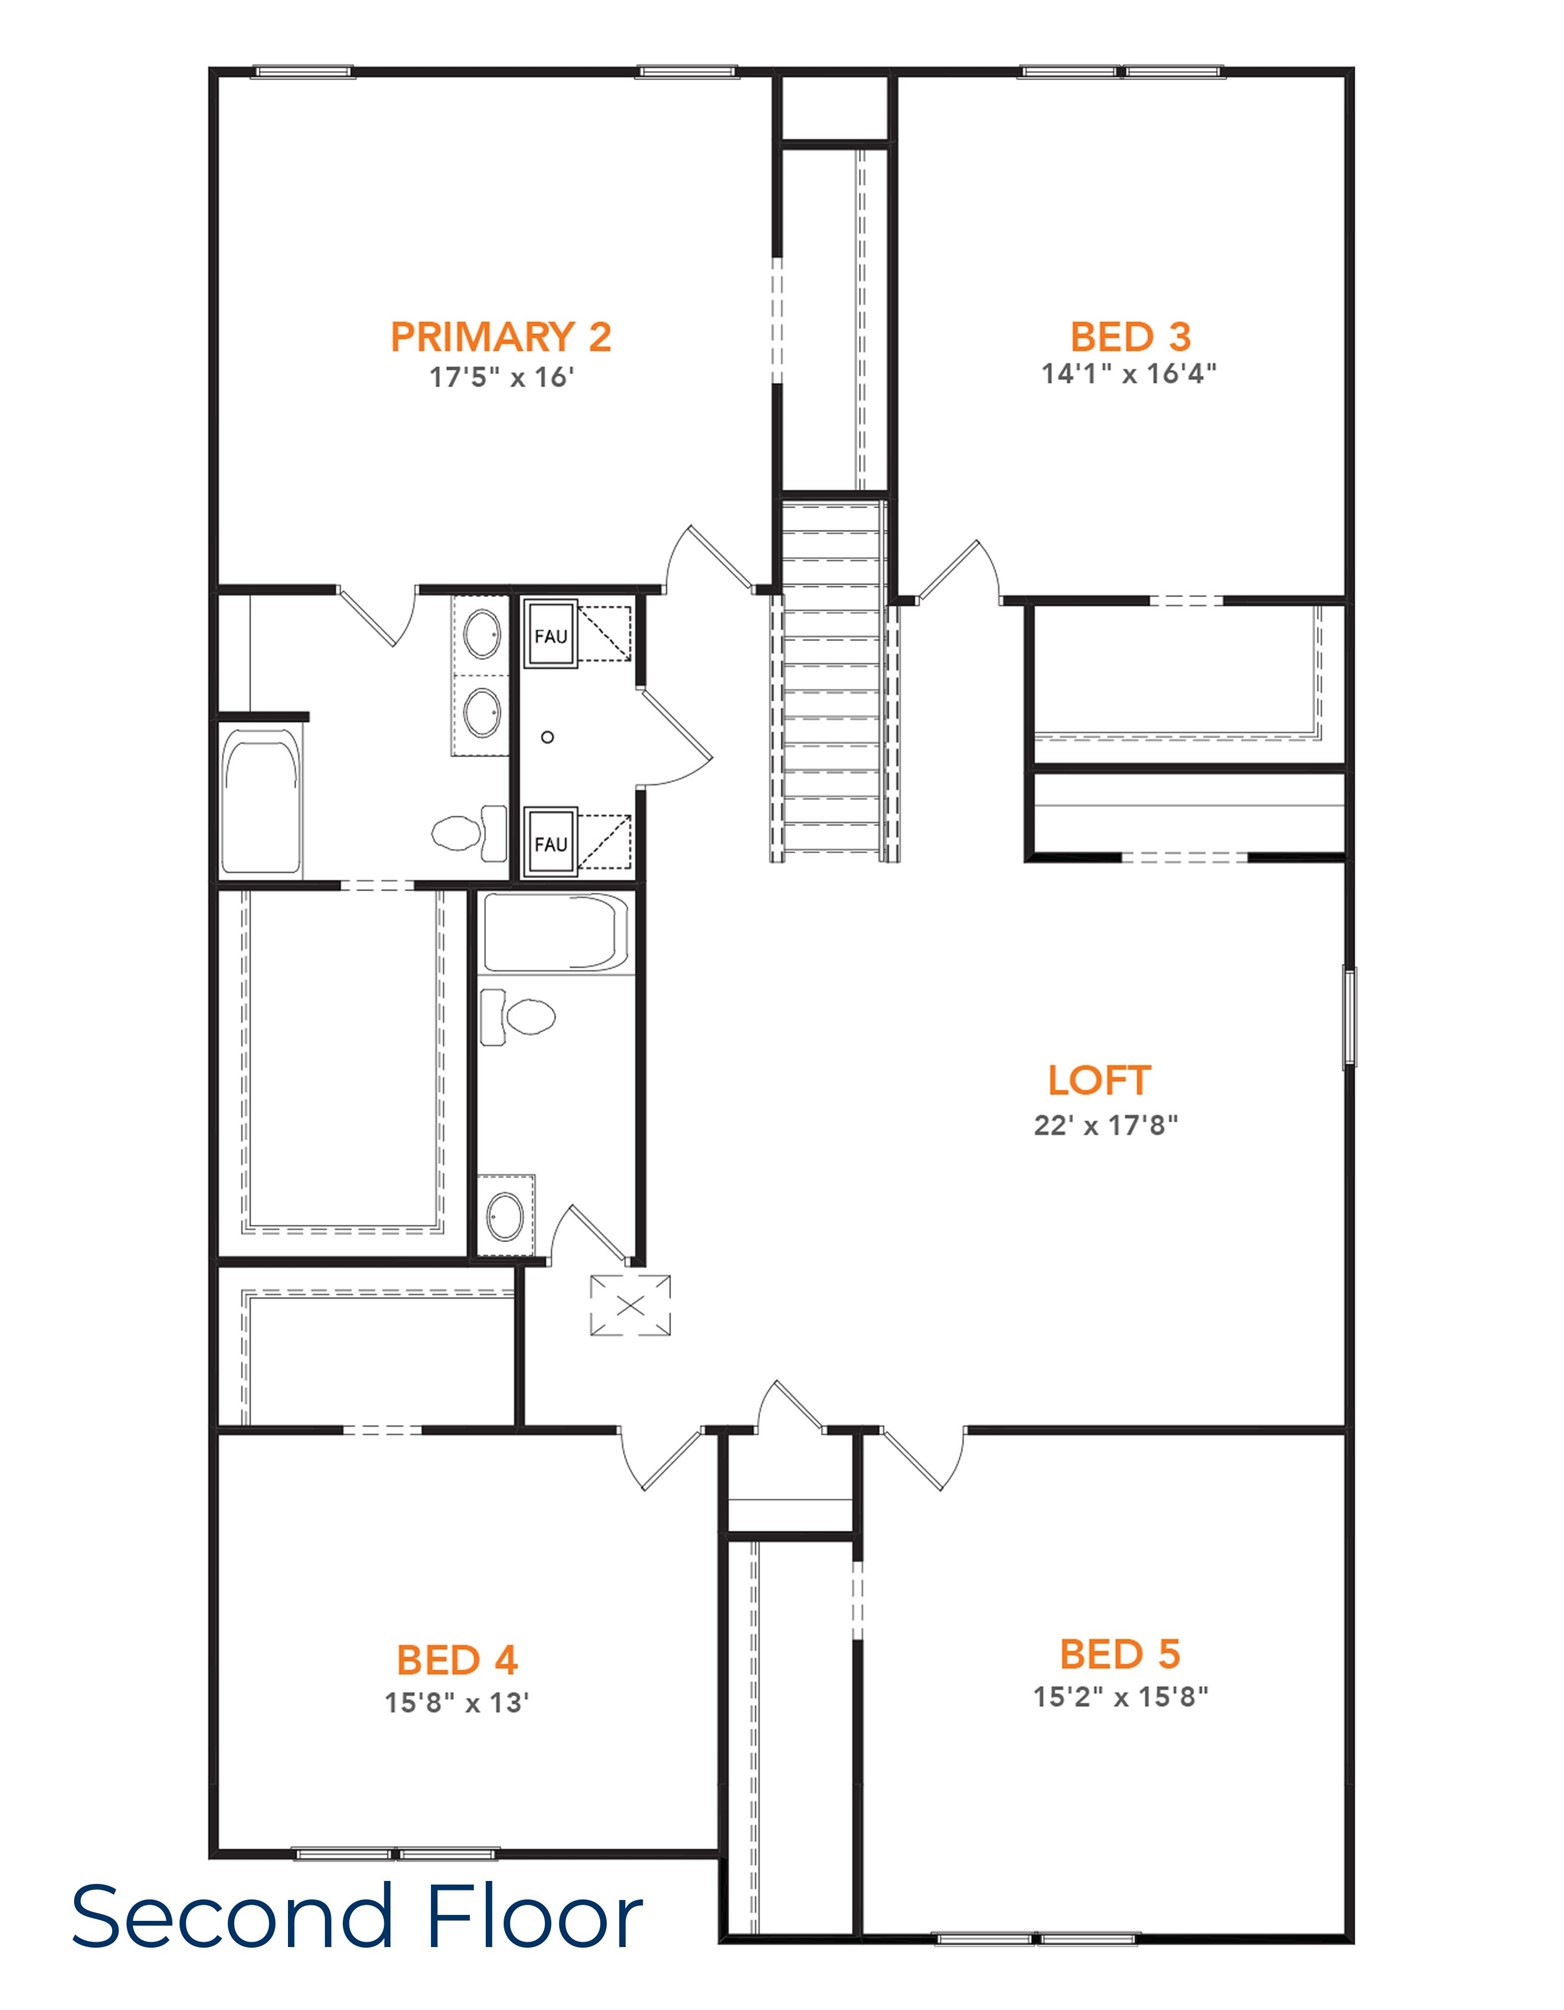
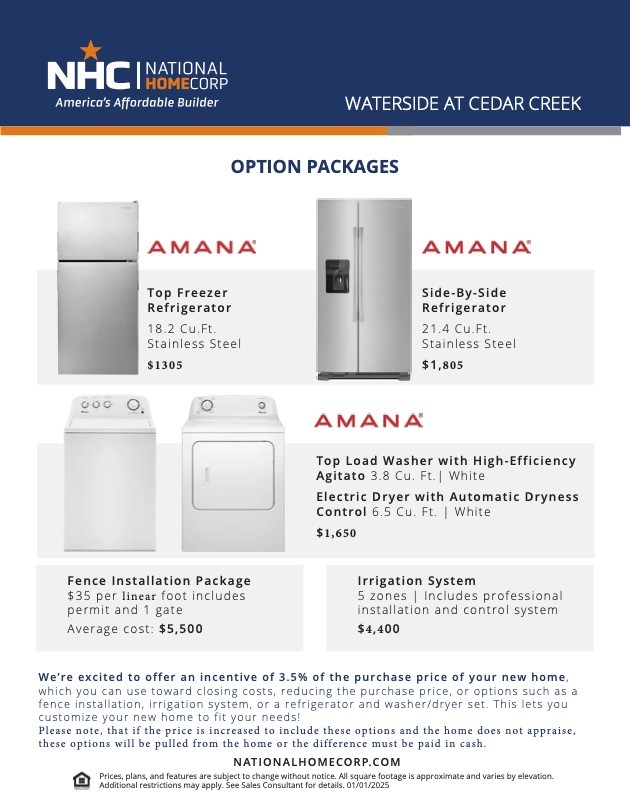
This exceptional 6 bed, 3.5 bath, 2-story over 3,000 sf, & 2 living areas. The thoughtfully designed floor plan ensures optimal privacy for all. Two primary suites, 1 conveniently located on the 1st floor, offering a private retreat. The 2nd primary suite is on the upper level, providing flexible living arrangements. The open-concept kitchen, dining, & living room create a spacious & inviting ambiance. Shaw laminate flooring throughout the 1st floor and plush carpet on the 2nd floor provide both comfort and durability. The kitchen has stainless steel appliances & Wilsonart Calcutta Marble laminate countertops, making it a chef's delight. Upstairs, you'll find additional living perfect for a family room, home office, or play area, catering to all your needs. The landscaped front yard, with sod. Plus, buyers using NHC Mortgage & the seller's preferred title company will receive 3.5% of the final sales price towards closing costs. Estimated completion July.

6
beds

4
baths

3,705 Sq.Ft. LIVING AREA

8,015.04 Sq.Ft. lot

Debbie Staggs

Debbie Staggs

Features & Amenities

Interior

  • total bedrooms6
  • Total bathrooms4
  • full bathrooms3
  • half bathroom1
  • Flooring Carpet, Linoleum
  • APPLIANCES Dishwasher, Electric Range, Disposal, Microwave
  • other interior Features Eat-in Kitchen, High Speed Internet, Open Floorplan, Pantry, Cable TV

Area & Lot

  • Status Sold
  • Date Sold September 19, 2025
  • Living Area3,705 Sq.Ft.
  • Lot Area8,015.04 Sq.Ft.
  • MLS® ID20804682
  • TypeResidential
  • YEAR BUILT2025
  • NeighborhoodLand and Commercial
  • Architecture StylesTraditional, Detached
  • Elementary SchoolJackson
  • Middle SchoolMadison
  • High SchoolCooper
  • School DistrictAbilene ISD

Exterior

  • STORIES2
  • Garage Space2.0
  • water SourcePublic
  • utilitiesSewer Available, Water Available, Cable Available
  • PoolNone
  • roofComposition
  • parkingGarage Faces Front
  • HEAT TYPECentral, Electric
  • AIR CONDITIONINGCentral Air, Electric
  • sewerPublic Sewer
  • SubstructureSlab

Financial

  • Price Upon Request
View Virtual Tour

Work with Eric

I know that integrity is one of the most important qualities clients seek in a real estate partner. It’s not just good for business, it’s who I am.

Follow Us on Instagram