Leave a Message

By providing your contact information to Eric Sanchez, your personal information will be processed in accordance with Eric Sanchez's Privacy Policy. By checking the box(es) below, you consent to receive communications regarding your real estate inquiries and related marketing and promotional updates in the manner selected by you. For SMS text messages, message frequency varies. Message and data rates may apply. You may opt out of receiving further communications from Eric Sanchez at any time. To opt out of receiving SMS text messages, reply STOP to unsubscribe.

Thank you for your message. I will be in touch with you shortly.

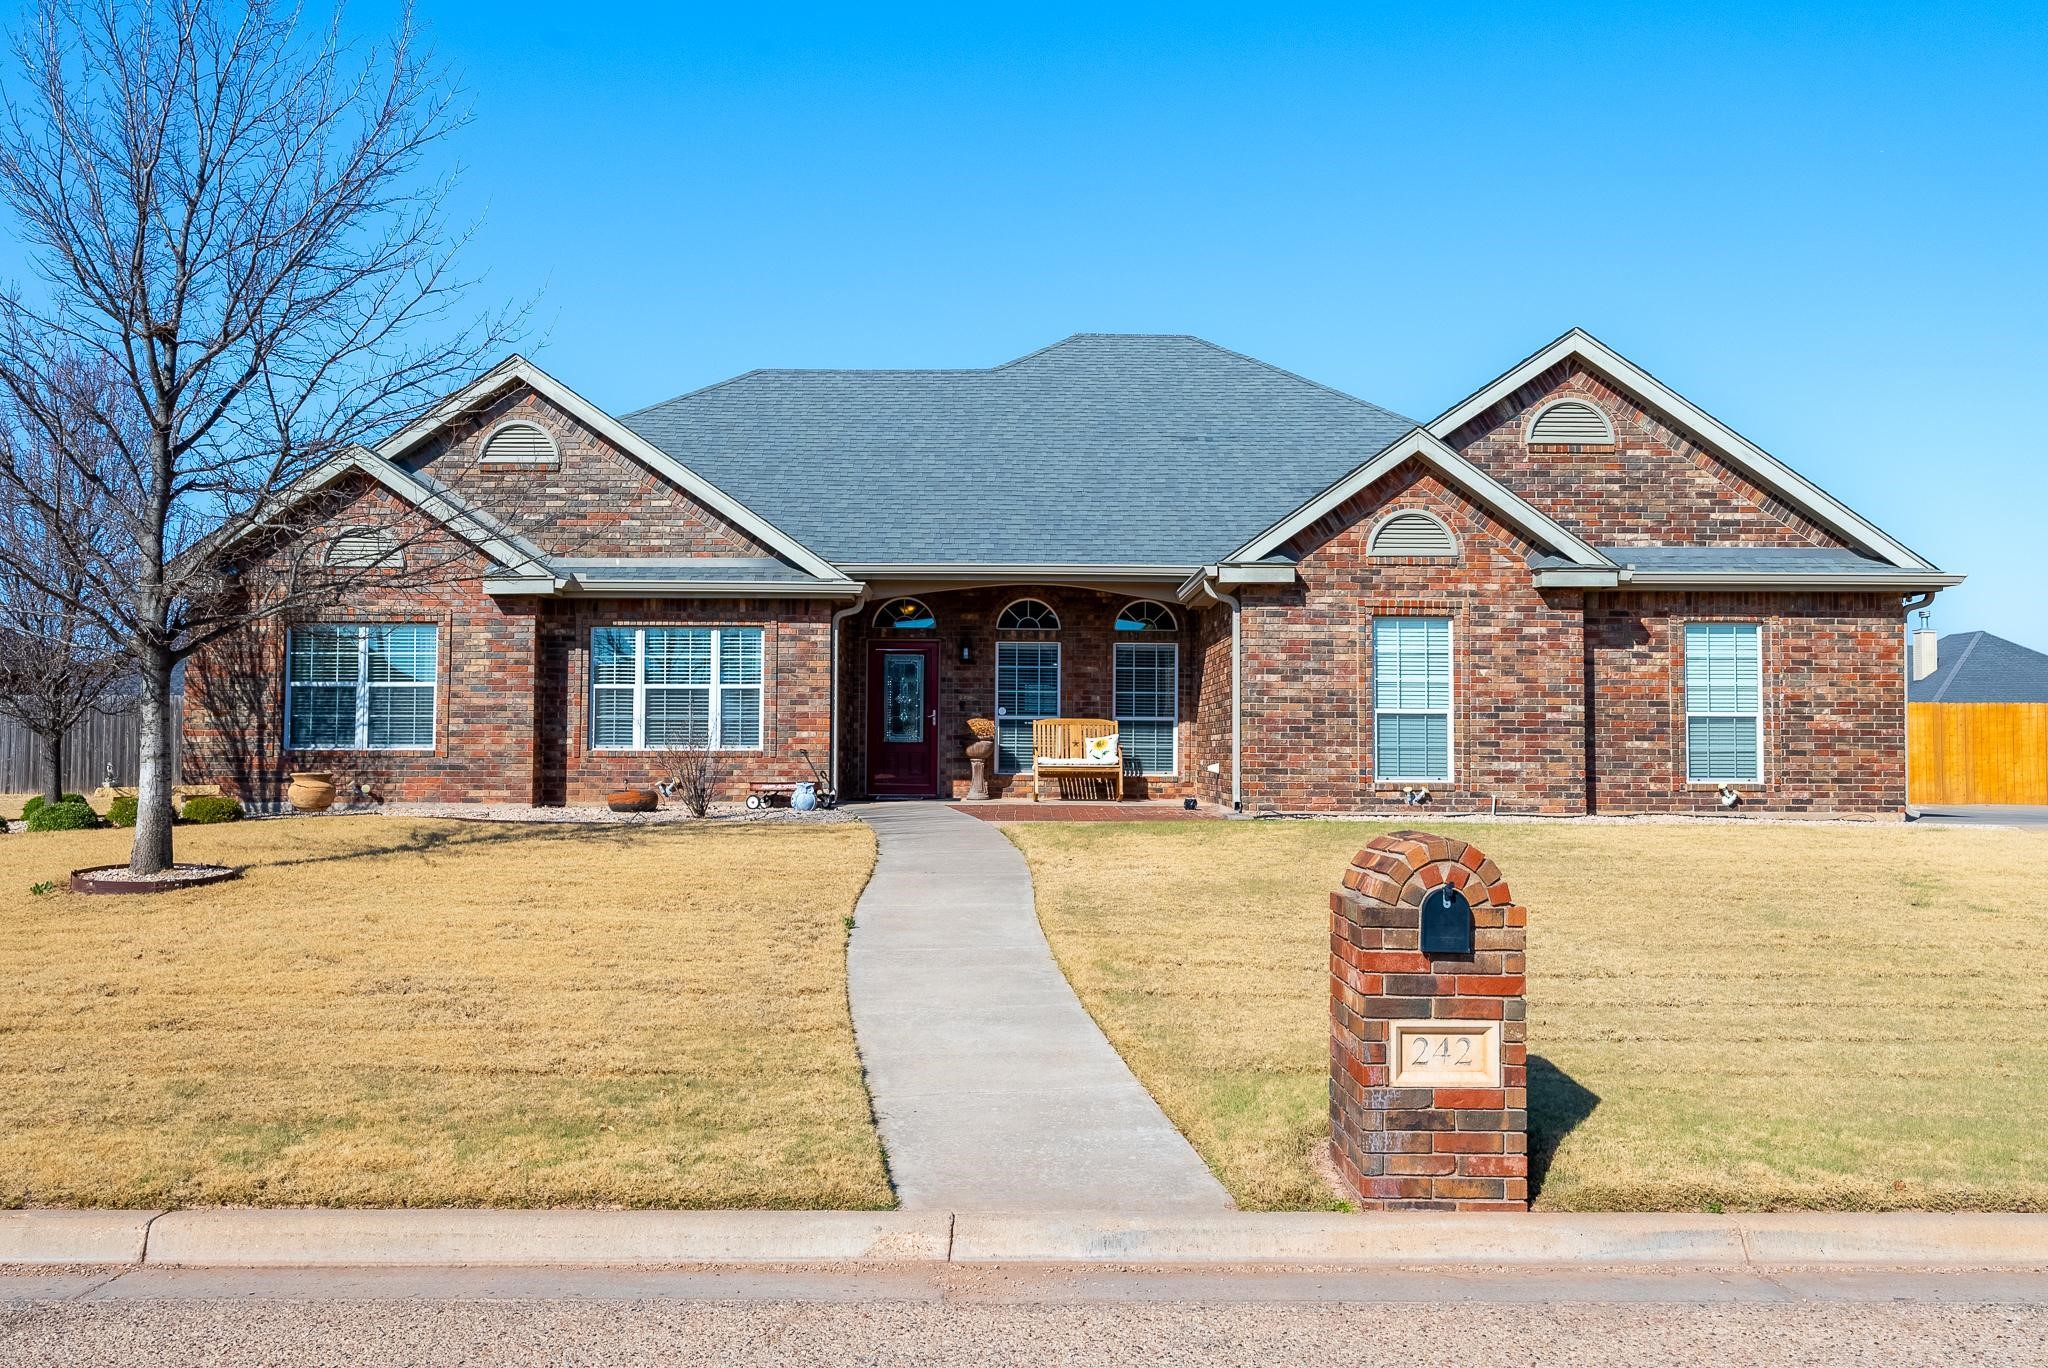
242 Winchester Street
Sold

242 Winchester Street

242 Winchester Street, Tuscola, TX 79562

Welcome to this beautifully updated home in Remington Estates, where modern upgrades, functional design, and serene outdoor living come together seamlessly. Located just outside the city limits yet conveniently close to Abilene and Wylie schools, this home offers a flexible layout with four bedrooms or three bedrooms plus a dedicated office.

Step inside to a spacious living area featuring an inviting electric fireplace. The newly renovated kitchen (2023) showcases stunning quartz countertops, a stylish tiled backsplash, and brand-new appliances--excluding the stovetop. The guest bathroom has been upgraded with quartz countertops and double sinks, providing both style and convenience. The primary suite is a true retreat, complete with a cozy sitting area, a luxurious jetted tub, a steam shower, and generous walk-in closets.

Outside, enjoy your own private backyard oasis, featuring an in-ground gunite pool, a 12-inch deep sun deck, and plenty of space for entertaining. A separate hot tub enhances the resort-style ambiance. Recent upgrades include a new water heater (2022), new gutters, and a 50-amp RV plug for added convenience. The property also features a fenced area with a storage building and ample space for RV or recreational vehicle parking.

For peace of mind, this home is equipped with a Night Owl home security system and a Ring doorbell, both of which will stay. With an oversized driveway and thoughtful upgrades throughout, this home offers the perfect blend of comfort, style, and functionality. Don't miss the opportunity to make it yours!

4
beds

2
baths

2,230 Sq.Ft. LIVING AREA

0.35 Acres lot

Debbie Staggs

Debbie Staggs

Features & Amenities

Interior

  • total bedrooms4
  • Total bathrooms2
  • full bathrooms2
  • Laundry room Electric Dryer Hookup
  • Fireplace Electric, Living Room
  • APPLIANCES Dishwasher, Electric Cooktop, Electric Oven, Electric Water Heater, Disposal, Microwave, Refrigerator, Vented Exhaust Fan
  • other interior Features Decorative/Designer Lighting Fixtures, Eat-in Kitchen, High Speed Internet, Paneling/Wainscoting, Cable TV, Vaulted Ceiling(s), Walk-In Closet(s), Wired for Sound

Area & Lot

  • Status Sold
  • Date Sold April 17, 2025
  • Living Area2,230 Sq.Ft.
  • Lot Area0.35 Acres
  • MLS® ID20837978
  • TypeResidential
  • YEAR BUILT2008
  • NeighborhoodTuscola
  • Architecture StylesDetached
  • Elementary SchoolWylie West
  • High SchoolWylie
  • School DistrictWylie ISD, Taylor Co.

Exterior

  • STORIES1
  • Garage Space2.0
  • water SourceCommunity/Coop
  • utilitiesSewer Available, Separate Meters, Underground Utilities, Water Available, Cable Available
  • PoolGunite, In Ground, Outdoor Pool, Pool, Sport
  • roofComposition
  • lot featuresSubdivision, Sprinkler System, Few Trees
  • parkingDoor-Single, Driveway, Garage, Garage Door Opener, Garage Faces Side, Boat, RV Access/Parking
  • AIR CONDITIONINGCentral Air, Ceiling Fan(s), Electric
  • sewerPublic Sewer
  • SubstructureSlab
  • security FeaturesSecurity Lights
  • other exterior FeaturesFire Pit, Garden, Lighting, Private Yard, Rain Gutters, RV Hookup, Storage

Financial

  • Price Upon Request
View Virtual Tour

Work with Eric

I know that integrity is one of the most important qualities clients seek in a real estate partner. It’s not just good for business, it’s who I am.

Follow Us on Instagram