
Leave a Message

By providing your contact information to Eric Sanchez, your personal information will be processed in accordance with Eric Sanchez's Privacy Policy. By checking the box(es) below, you consent to receive communications regarding your real estate inquiries and related marketing and promotional updates in the manner selected by you. For SMS text messages, message frequency varies. Message and data rates may apply. You may opt out of receiving further communications from Eric Sanchez at any time. To opt out of receiving SMS text messages, reply STOP to unsubscribe.

Thank you for your message. I will be in touch with you shortly.

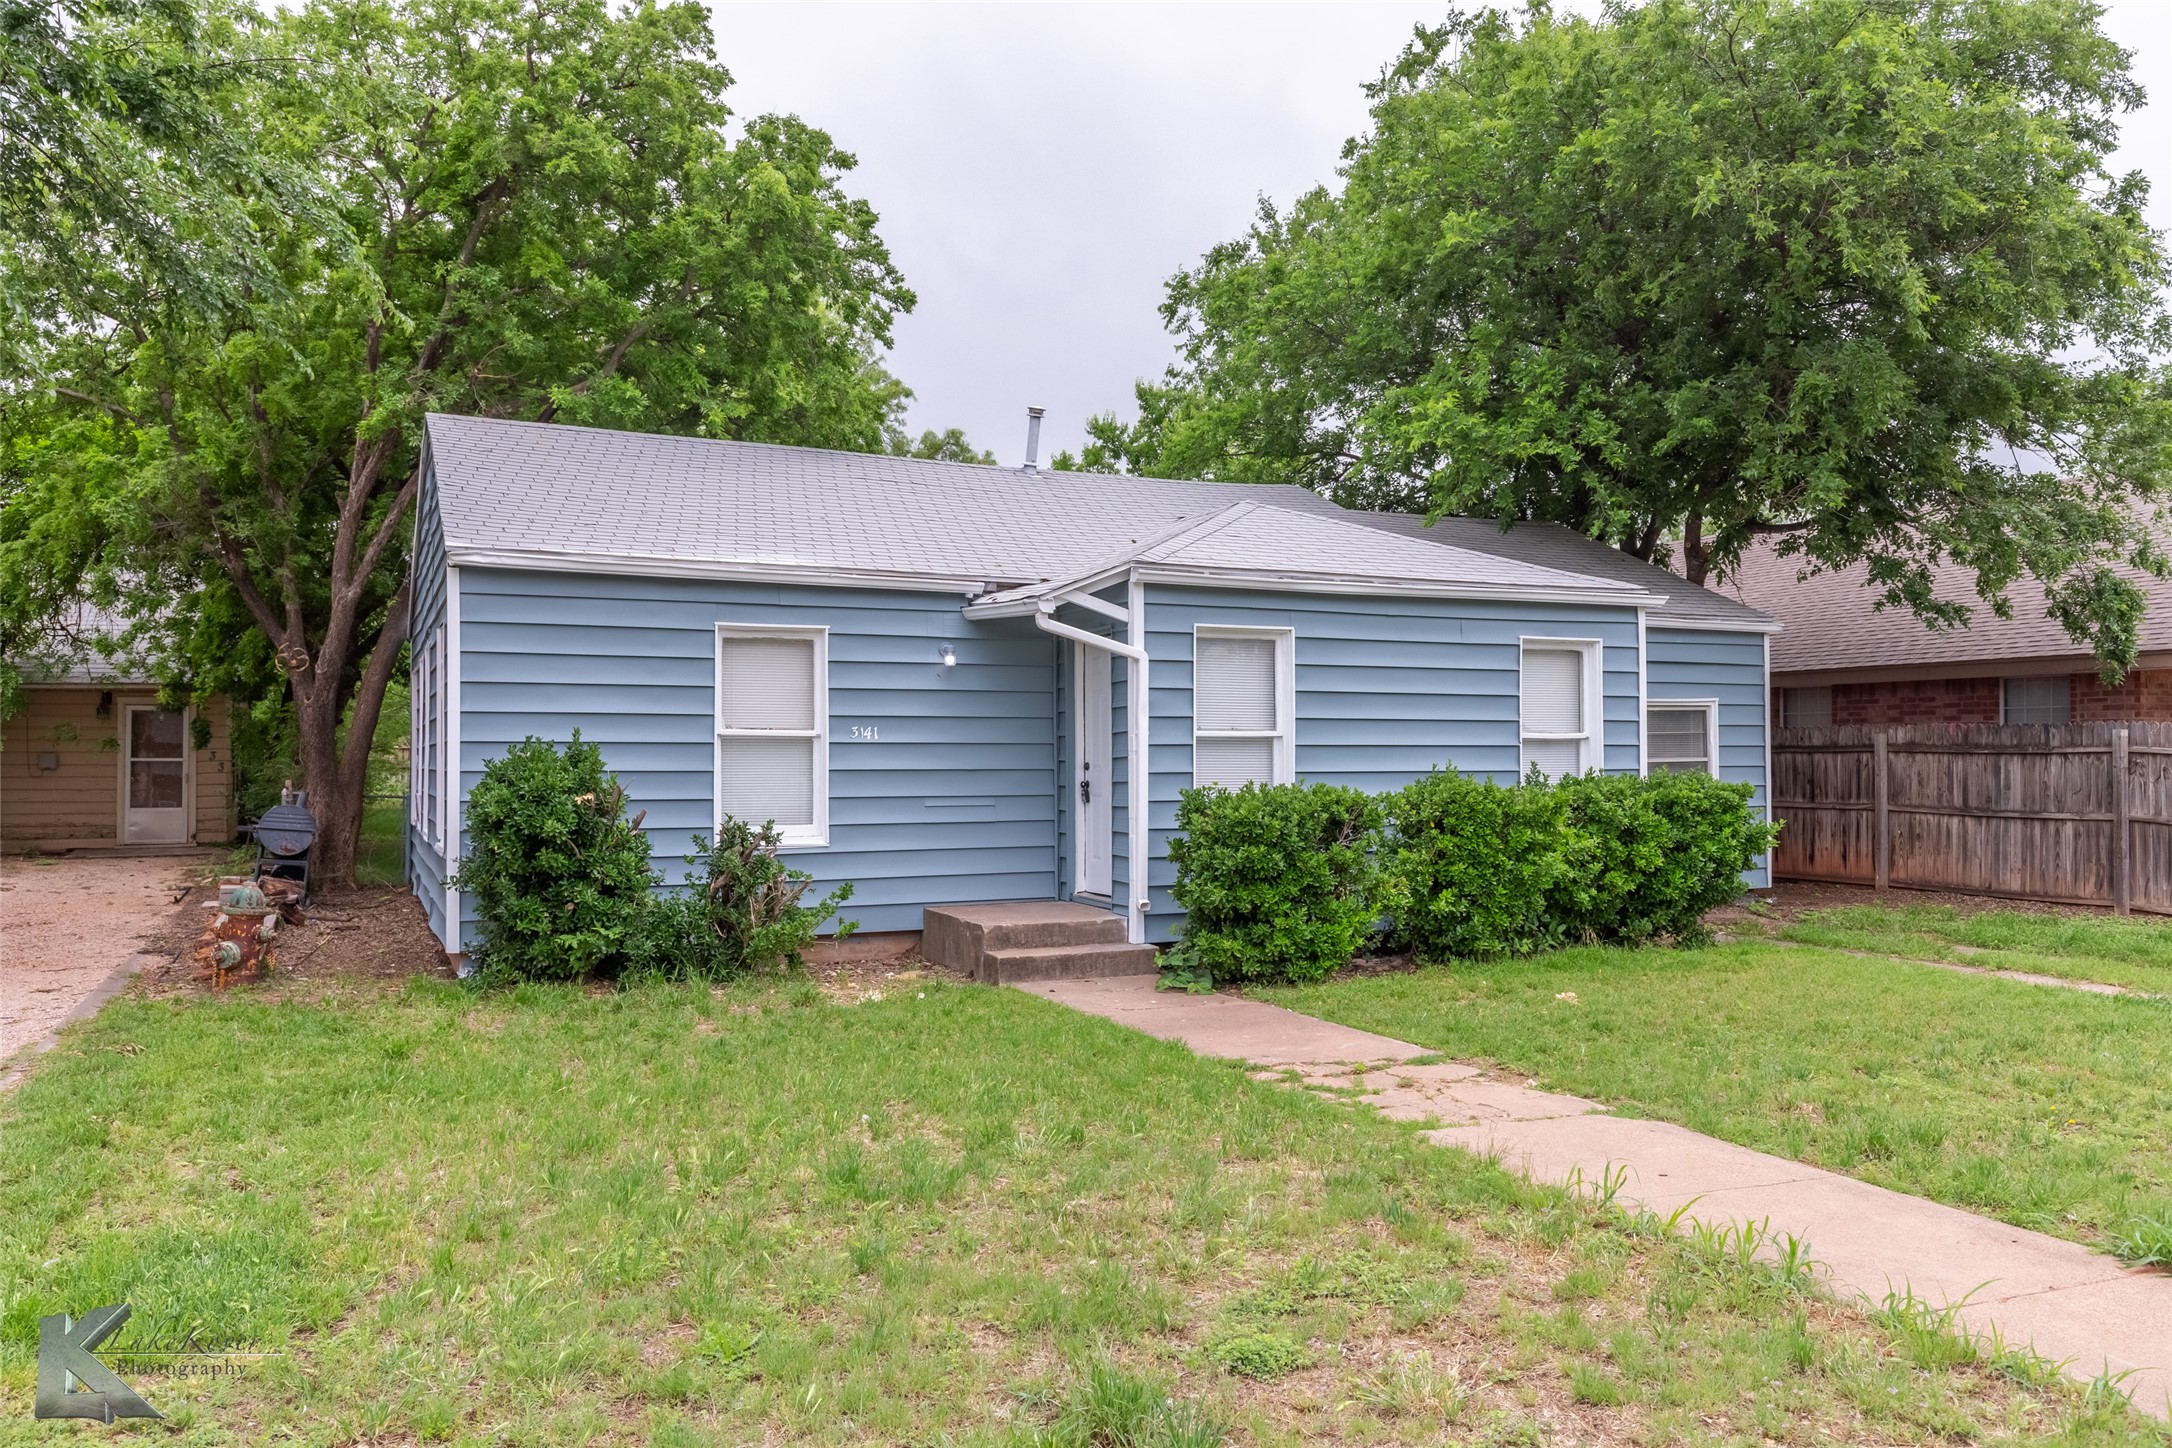
Blue single-story house with white trim, front shrubs, and a concrete walkway through the lawn.
3141 S 4th Street
3141 S 4th Street
3141 S 4th Street
3141 S 4th Street
3141 S 4th Street
3141 S 4th Street
3141 S 4th Street
3141 S 4th Street
3141 S 4th Street
3141 S 4th Street
3141 S 4th Street
3141 S 4th Street
3141 S 4th Street
3141 S 4th Street
3141 S 4th Street
3141 S 4th Street
3141 S 4th Street
3141 S 4th Street
SEE ALL PHOTOS
Blue single-story house with white trim, front shrubs, and a concrete walkway through the lawn.
3141 S 4th Street
3141 S 4th Street
3141 S 4th Street
3141 S 4th Street
3141 S 4th Street
3141 S 4th Street
3141 S 4th Street
3141 S 4th Street
3141 S 4th Street
3141 S 4th Street
3141 S 4th Street
3141 S 4th Street
3141 S 4th Street
3141 S 4th Street
3141 S 4th Street
3141 S 4th Street
3141 S 4th Street
3141 S 4th Street
Sold

3141 S 4th Street

3141 S 4th Street, Abilene, TX 79605

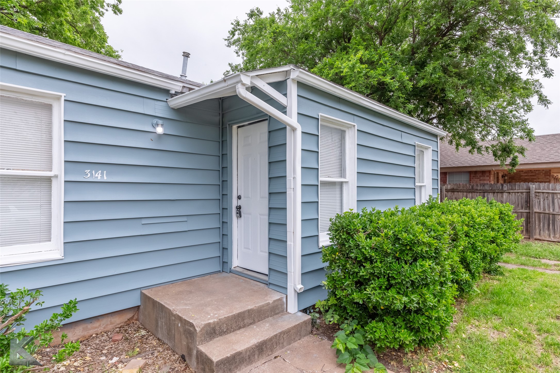
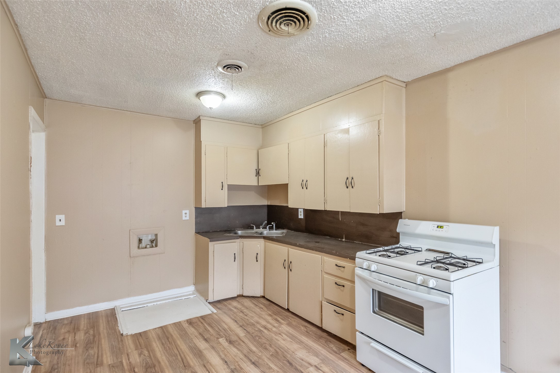
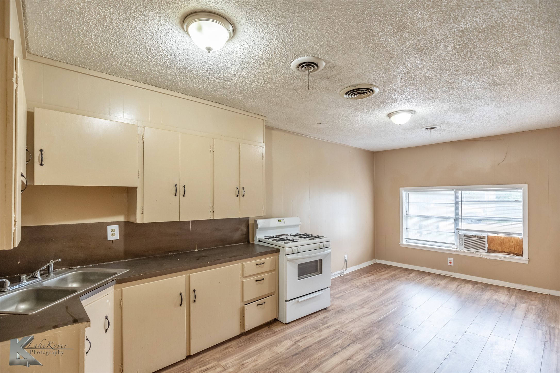
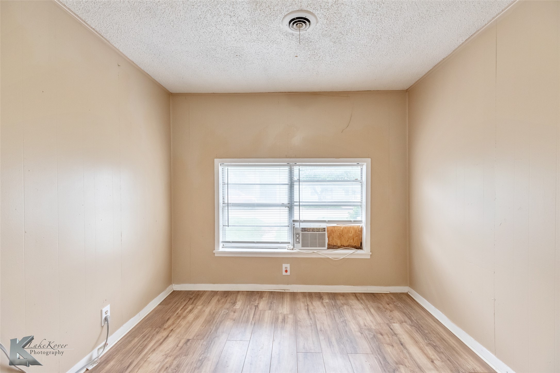
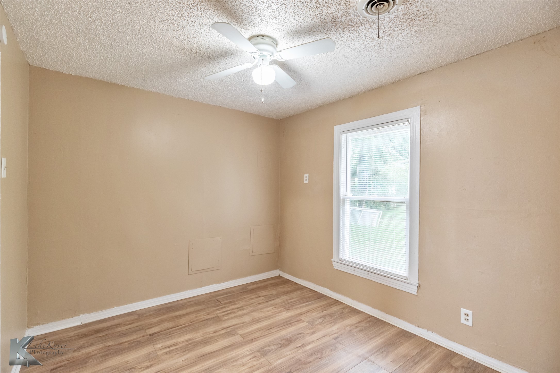
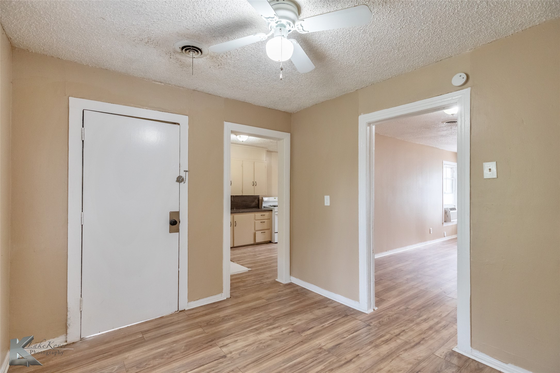
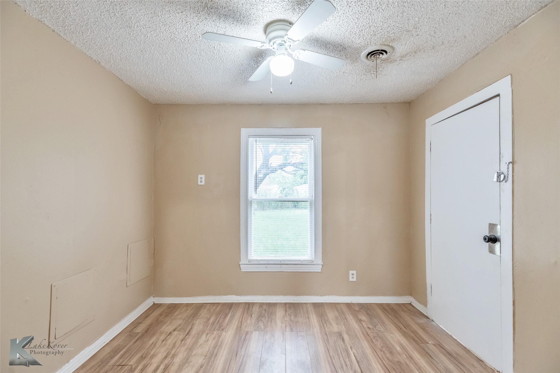
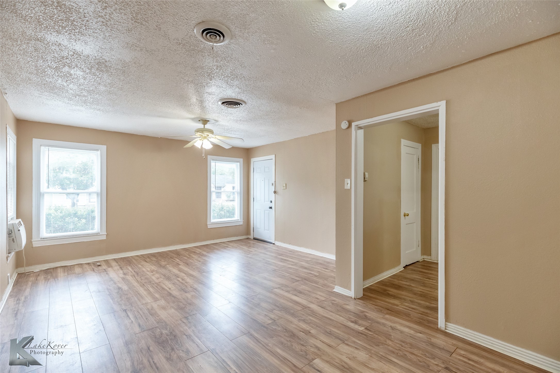
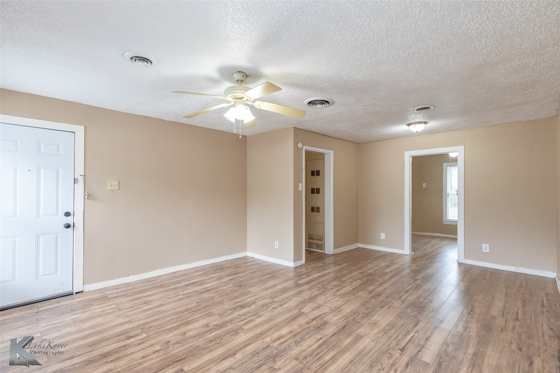
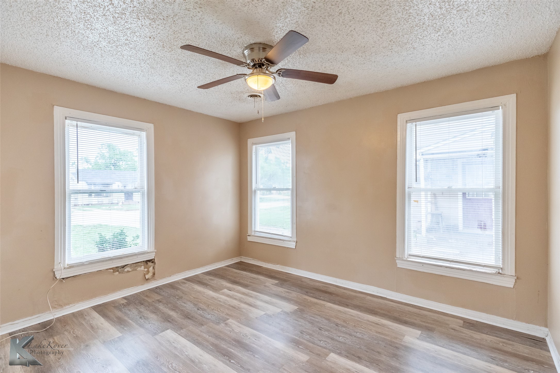
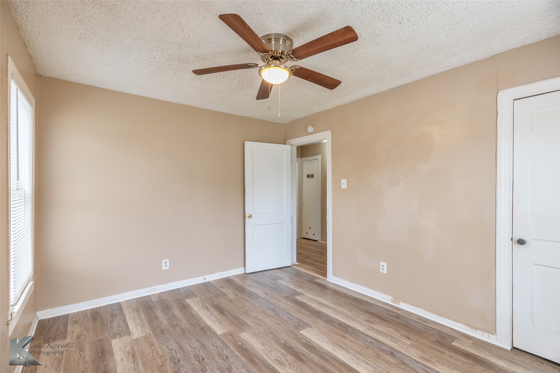
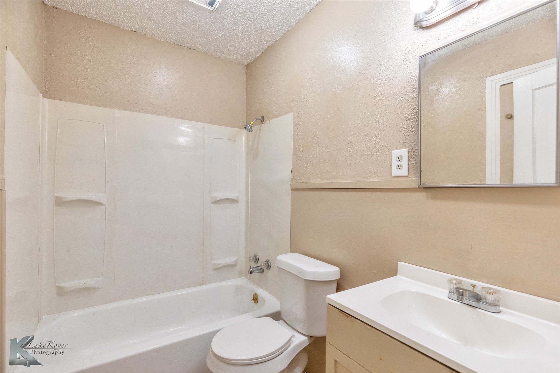
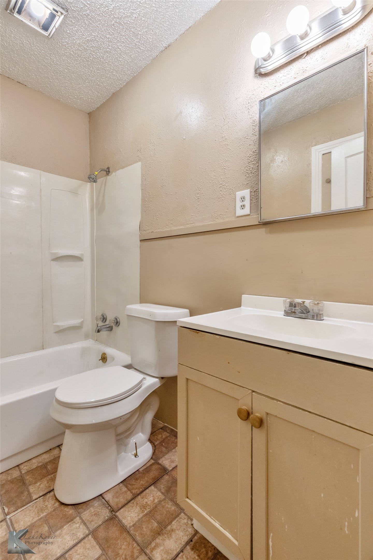
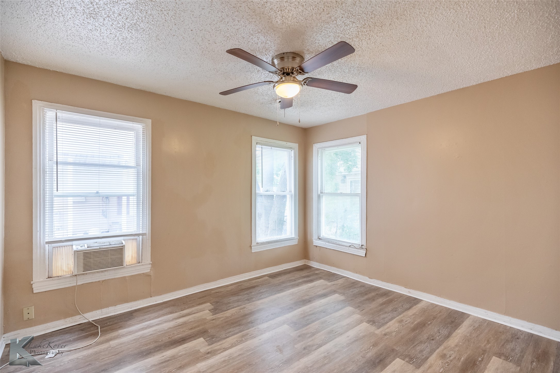
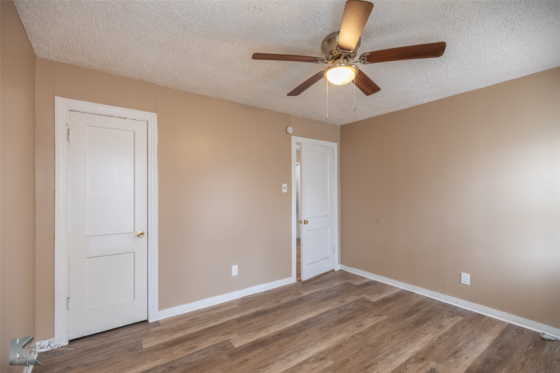
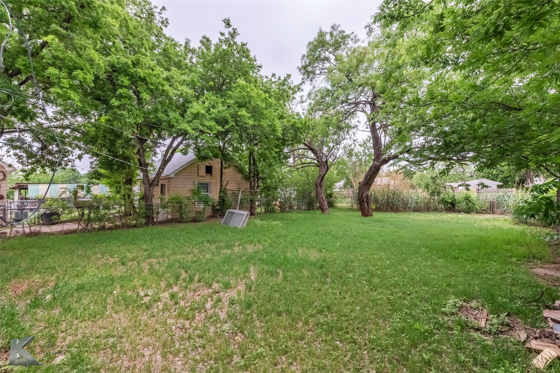
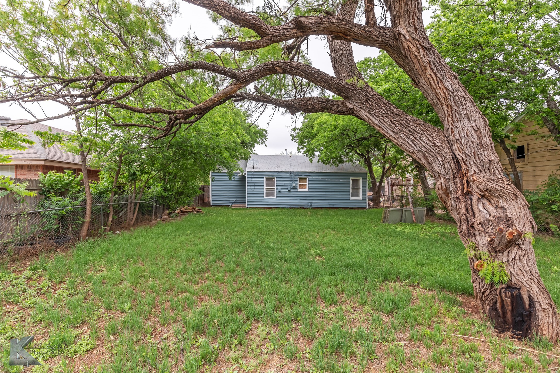
Charming 2-bedroom, 1-bath home located in the established Riverside Drive Addition. This property features laminate flooring, a spacious living area, and a large backyard great for outdoor enjoyment. The exterior has just been freshly painted, giving the home a crisp and updated look. The home is conveniently located near shopping, dining, and schools.
Buyer and buyer's agent to verify all information, including but not limited to square footage, schools, floodplain status.

2
beds

1
bath

1,040 Sq.Ft. LIVING AREA

6,751.8 Sq.Ft. lot

Maegan Brest

Maegan Brest

Features & Amenities

Interior

  • total bedrooms2
  • Total bathroom1
  • full bathroom1
  • Flooring Hardwood
  • APPLIANCES Gas Range
  • other interior Features Decorative/Designer Lighting Fixtures

Area & Lot

  • Status Sold
  • Date Sold November 12, 2025
  • Living Area1,040 Sq.Ft.
  • Lot Area6,751.8 Sq.Ft.
  • MLS® ID20911980
  • TypeResidential
  • YEAR BUILT1946
  • Architecture StylesDetached
  • Elementary SchoolBonham
  • Middle SchoolCraig
  • High SchoolAbilene
  • School DistrictAbilene ISD

Exterior

  • STORIES1
  • water SourcePublic
  • utilitiesElectricity Connected, Sewer Available, Water Available
  • PoolNone
  • roofComposition
  • parkingDriveway
  • HEAT TYPEElectric
  • AIR CONDITIONINGWindow Unit(s)
  • sewerPublic Sewer
  • SubstructurePillar/Post/Pier

Financial

  • Price Upon Request
View Virtual Tour

Work with Eric

I know that integrity is one of the most important qualities clients seek in a real estate partner. It’s not just good for business, it’s who I am.

Follow Us on Instagram