
Leave a Message

By providing your contact information to Eric Sanchez, your personal information will be processed in accordance with Eric Sanchez's Privacy Policy. By checking the box(es) below, you consent to receive communications regarding your real estate inquiries and related marketing and promotional updates in the manner selected by you. For SMS text messages, message frequency varies. Message and data rates may apply. You may opt out of receiving further communications from Eric Sanchez at any time. To opt out of receiving SMS text messages, reply STOP to unsubscribe.

Thank you for your message. I will be in touch with you shortly.

3649 Hickory Street
3649 Hickory Street
3649 Hickory Street
3649 Hickory Street
3649 Hickory Street
3649 Hickory Street
3649 Hickory Street
3649 Hickory Street
3649 Hickory Street
3649 Hickory Street
3649 Hickory Street
3649 Hickory Street
3649 Hickory Street
3649 Hickory Street
3649 Hickory Street
3649 Hickory Street
3649 Hickory Street
3649 Hickory Street
3649 Hickory Street
3649 Hickory Street
3649 Hickory Street
3649 Hickory Street
SEE ALL PHOTOS
3649 Hickory Street
3649 Hickory Street
3649 Hickory Street
3649 Hickory Street
3649 Hickory Street
3649 Hickory Street
3649 Hickory Street
3649 Hickory Street
3649 Hickory Street
3649 Hickory Street
3649 Hickory Street
3649 Hickory Street
3649 Hickory Street
3649 Hickory Street
3649 Hickory Street
3649 Hickory Street
3649 Hickory Street
3649 Hickory Street
3649 Hickory Street
3649 Hickory Street
3649 Hickory Street
3649 Hickory Street
Sold

3649 Hickory Street

3649 Hickory Street, Abilene, TX 79601

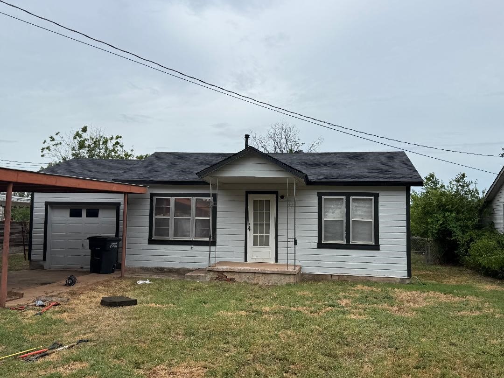
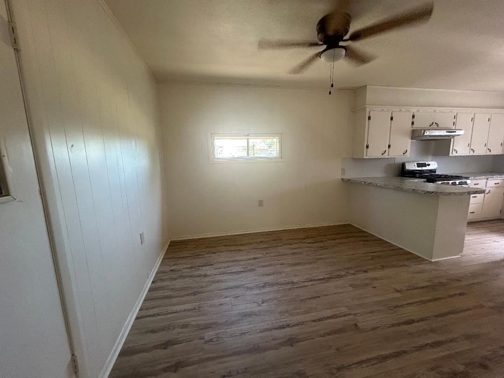
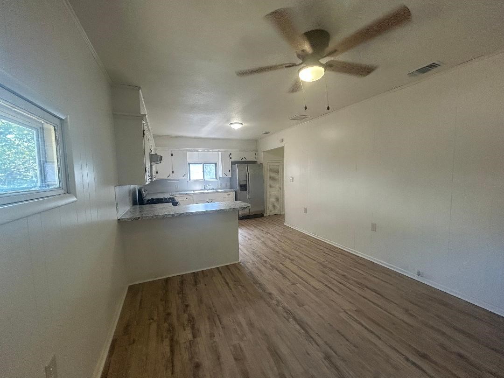
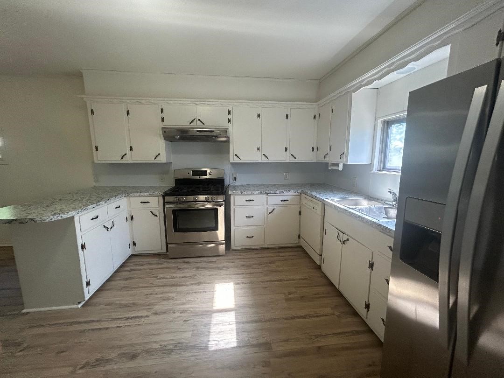
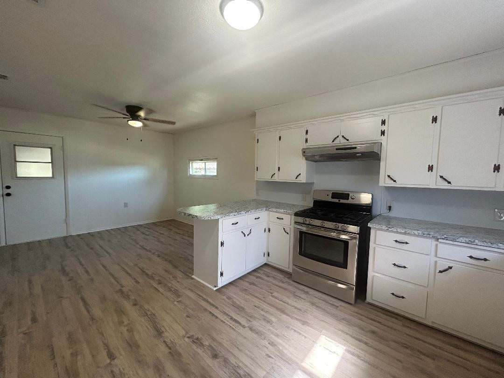
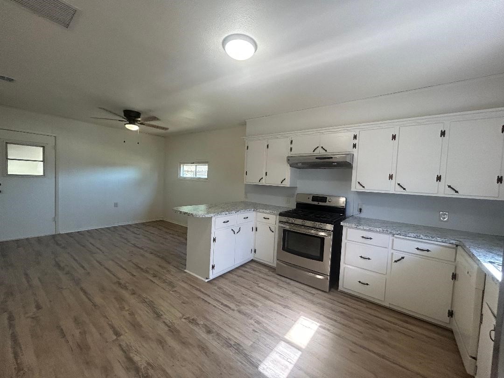
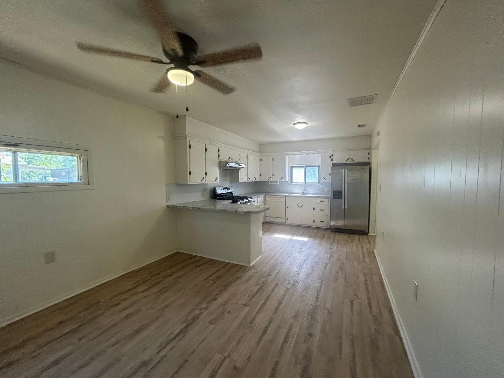
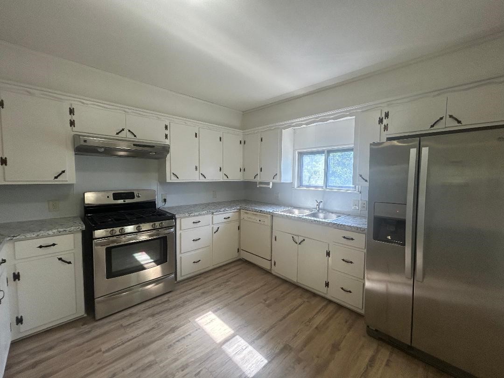
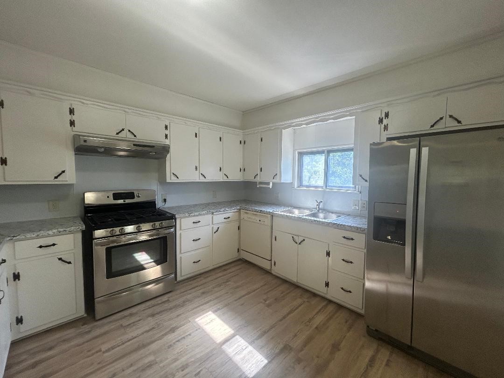
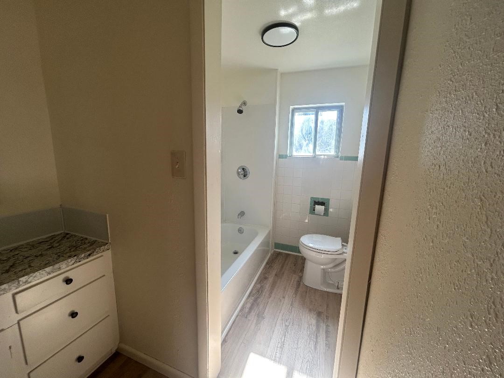
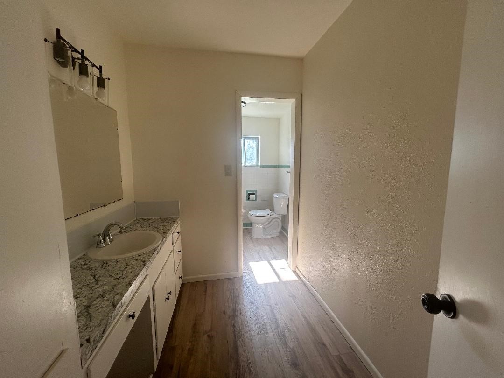
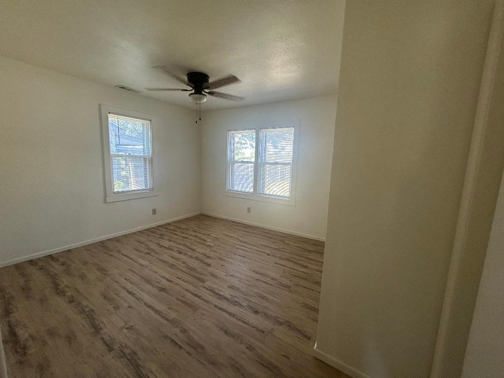
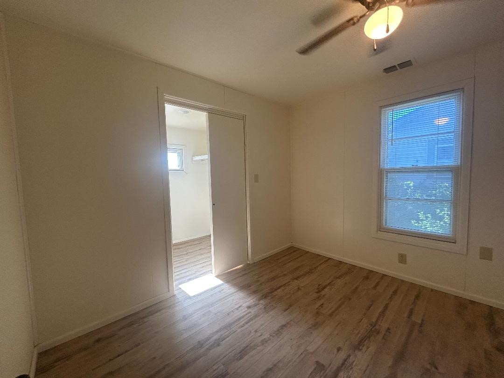
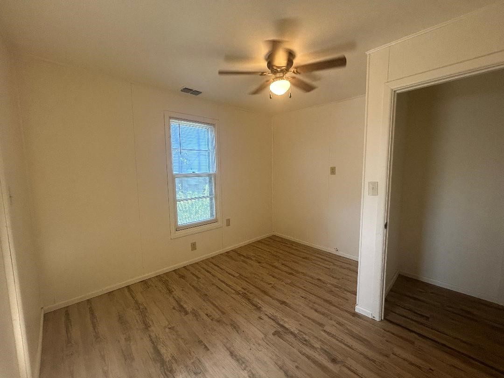
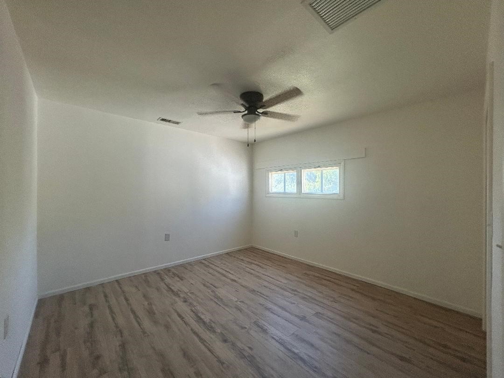
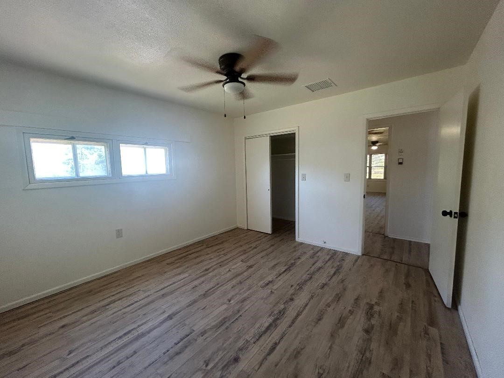
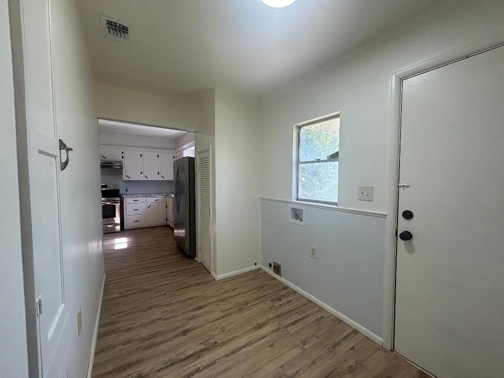
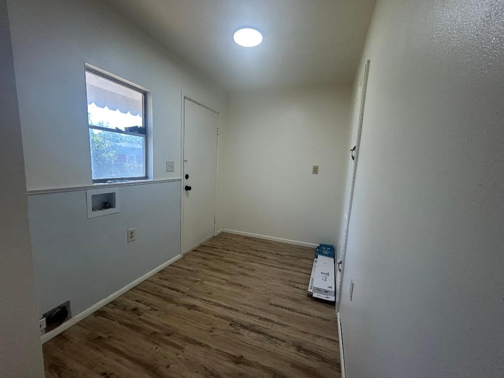
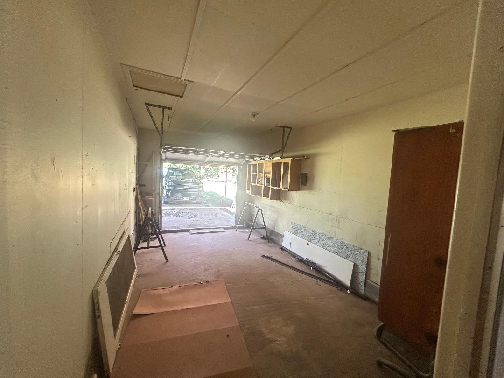
Country living feeling in the city limits. Low traffic area with secluded feel. Updated and ready for your family. Three bedrooms with great closet space. Large family kitchen with eating area and eat-in bar complete with gas range and dishwasher. Nice size utility room with space for a freezer or extra refrigerator. Fenced yard with garage and two car carport. NEW ROOF!!!!

3
beds

1
bath

1,300 Sq.Ft. LIVING AREA

7,492.32 Sq.Ft. lot

Dante Bernardi

Dante Bernardi

Features & Amenities

Interior

  • total bedrooms3
  • Total bathroom1
  • full bathroom1
  • Laundry room Electric Dryer Hookup, Laundry in Utility Room
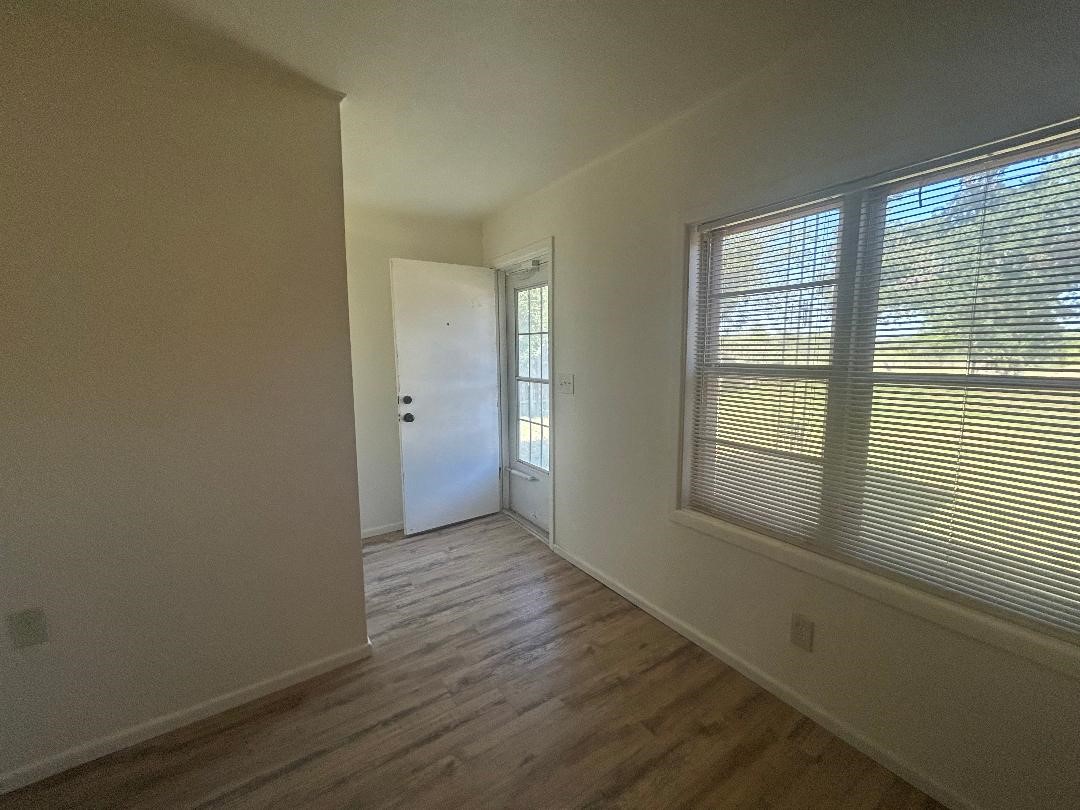
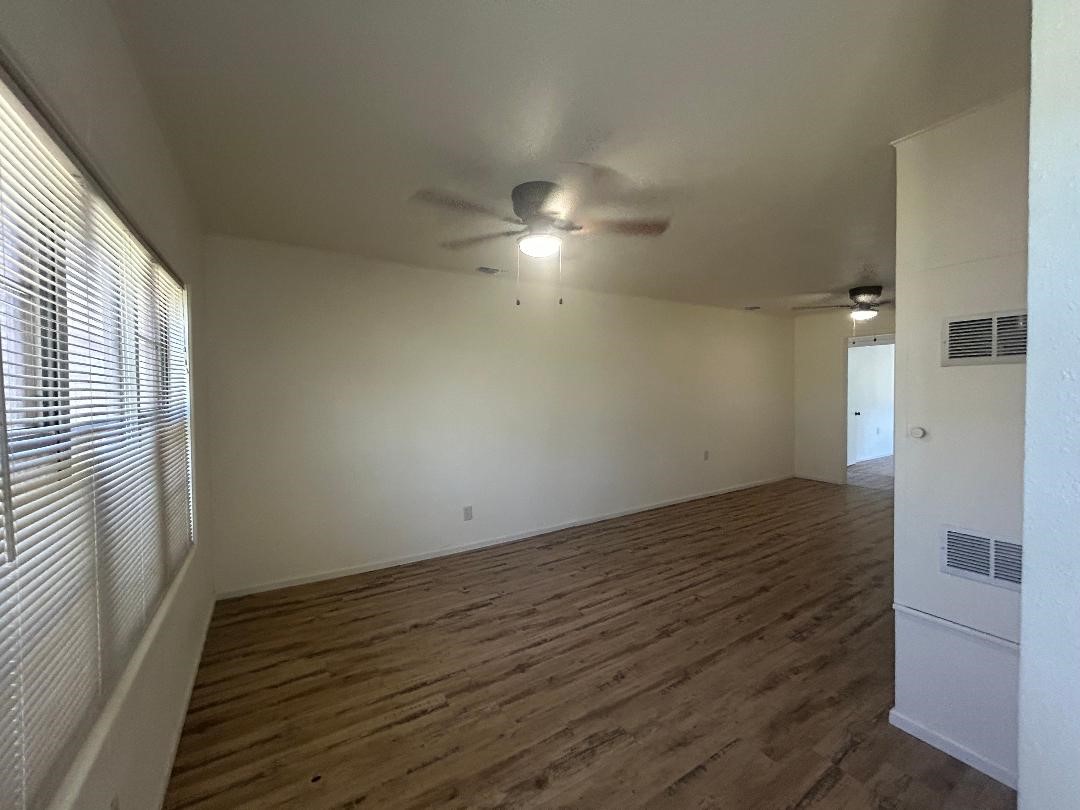
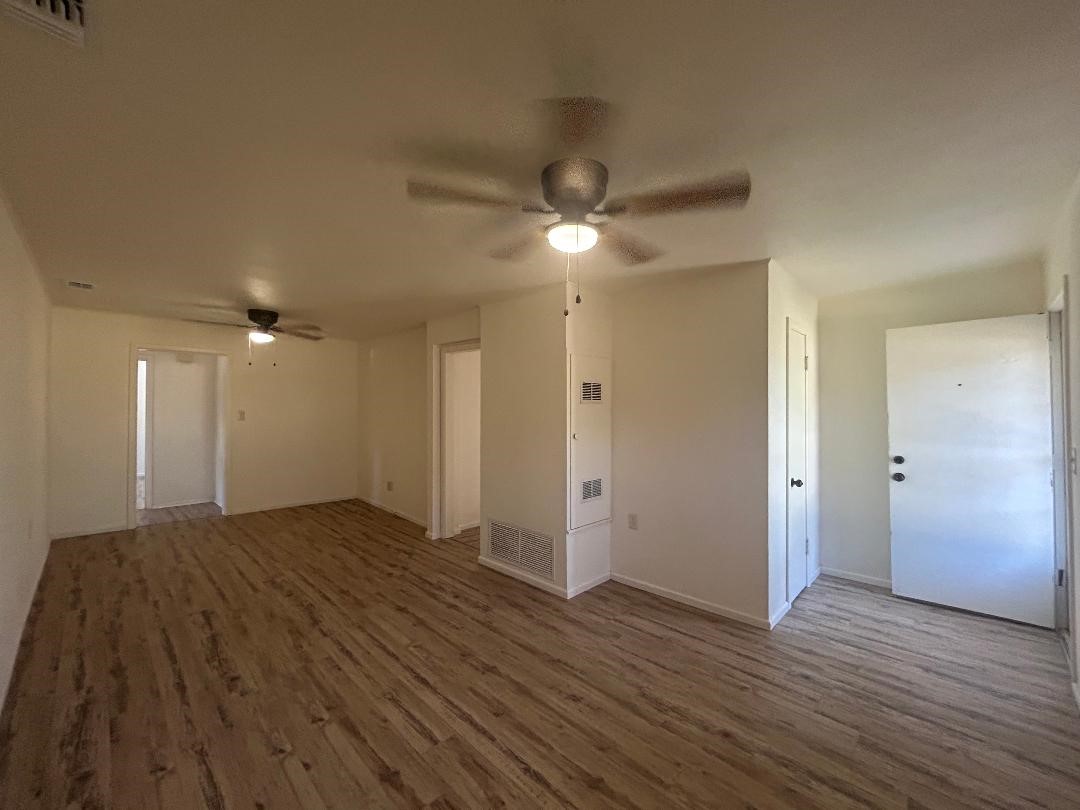
  • Flooring Vinyl
  • APPLIANCES Dishwasher, Gas Range
  • other interior Features Eat-in Kitchen, Walk-In Closet(s)

Area & Lot

  • Status Sold
  • Date Sold August 12, 2026
  • Living Area1,300 Sq.Ft.
  • Lot Area7,492.32 Sq.Ft.
  • MLS® ID21324917
  • TypeResidential
  • YEAR BUILT1954
  • NeighborhoodLand and Commercial
  • Architecture StylesDetached
  • Elementary SchoolRobert and Sammye Stafford
  • Middle SchoolMann
  • High SchoolAbilene
  • School DistrictAbilene ISD

Exterior

  • STORIES1
  • Garage Space1.0
  • water SourcePublic
  • utilitiesSewer Available, Water Available
  • PoolNone
  • roofComposition
  • parkingGarage Faces Front, Garage
  • HEAT TYPECentral, Natural Gas
  • AIR CONDITIONINGCentral Air, Ceiling Fan(s), Electric
  • sewerPublic Sewer
  • SubstructurePillar/Post/Pier

Financial

  • Price Upon Request
View Virtual Tour

Work with Eric

I know that integrity is one of the most important qualities clients seek in a real estate partner. It’s not just good for business, it’s who I am.

Follow Us on Instagram