
Leave a Message

By providing your contact information to Eric Sanchez, your personal information will be processed in accordance with Eric Sanchez's Privacy Policy. By checking the box(es) below, you consent to receive communications regarding your real estate inquiries and related marketing and promotional updates in the manner selected by you. For SMS text messages, message frequency varies. Message and data rates may apply. You may opt out of receiving further communications from Eric Sanchez at any time. To opt out of receiving SMS text messages, reply STOP to unsubscribe.

Thank you for your message. I will be in touch with you shortly.

4441 Carrie Ann Lane
SEE ALL PHOTOS
4441 Carrie Ann Lane
Sold

4441 Carrie Ann Lane

4441 Carrie Ann Lane, Abilene, TX 79606

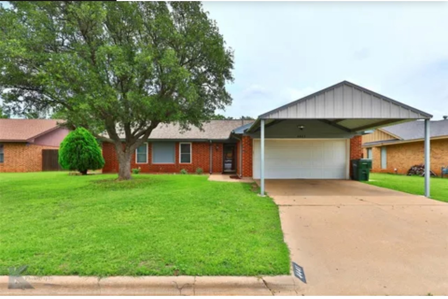
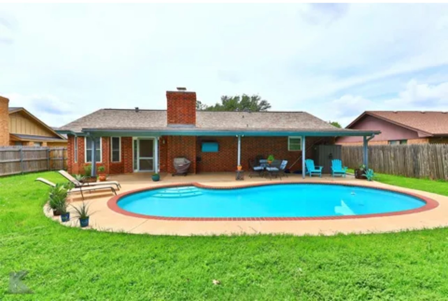
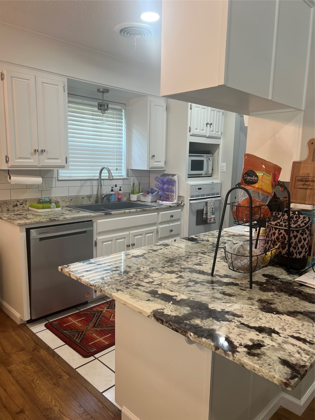
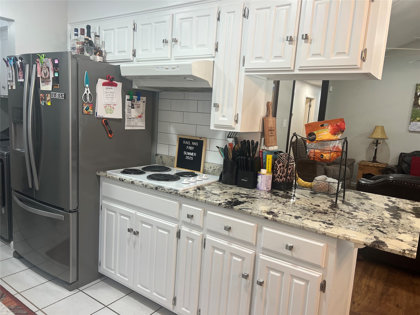
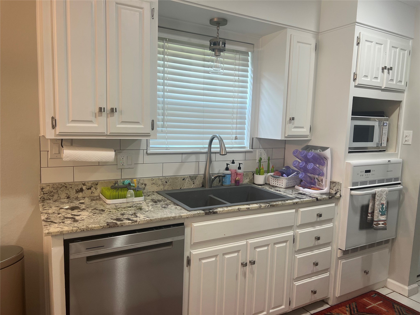
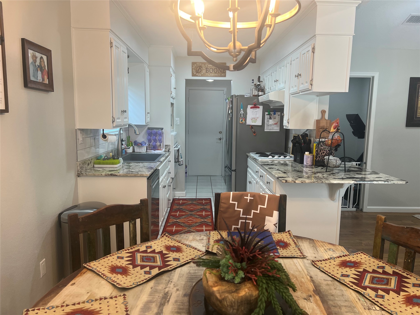
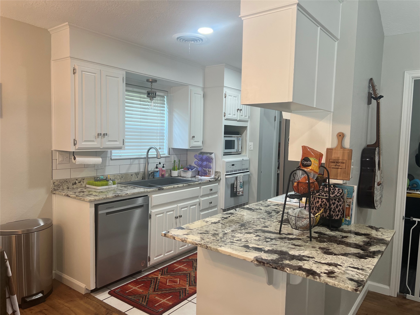
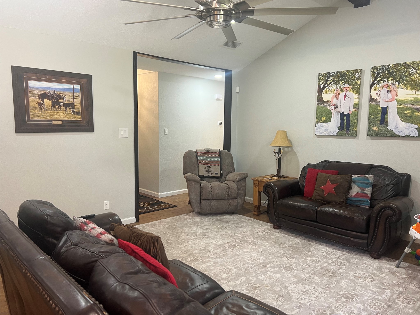
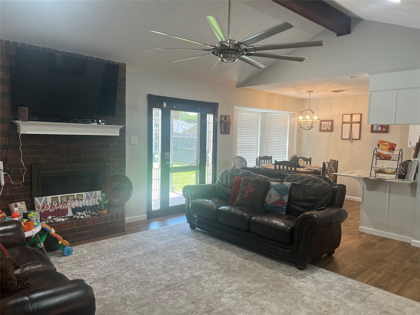
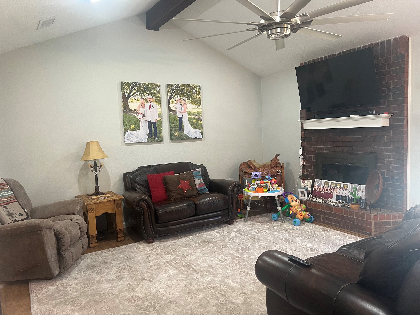
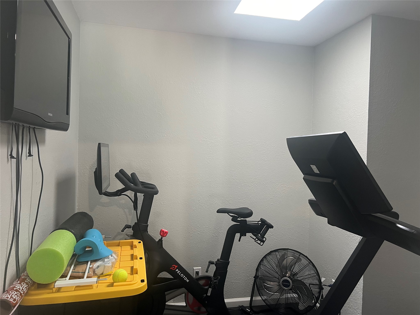
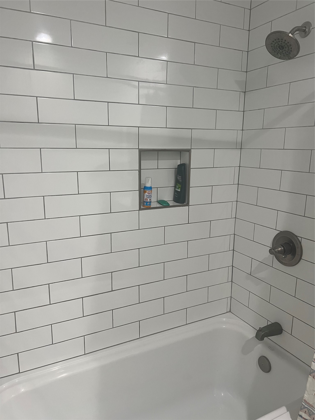
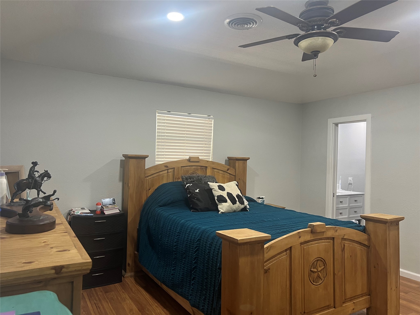
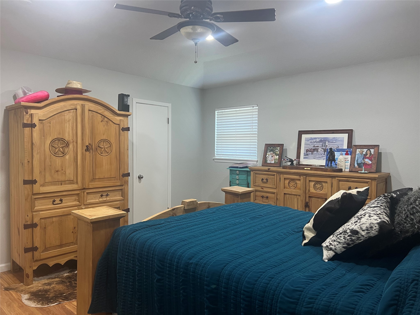
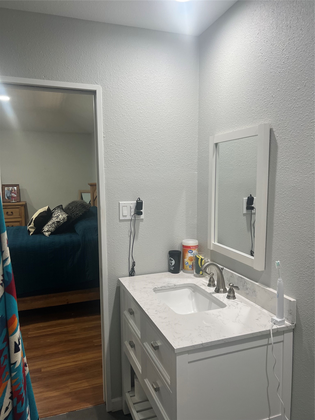
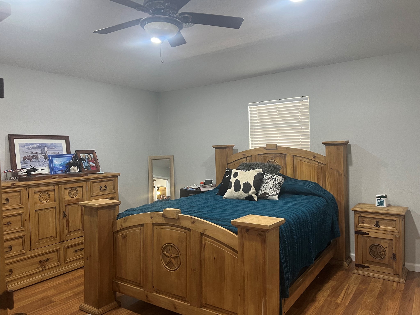
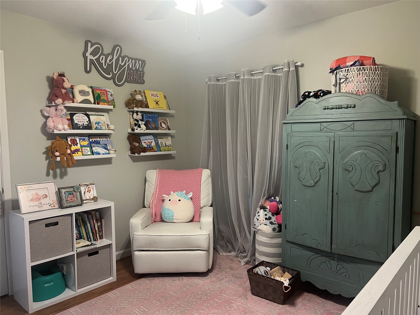
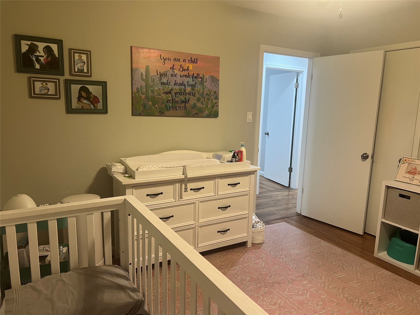
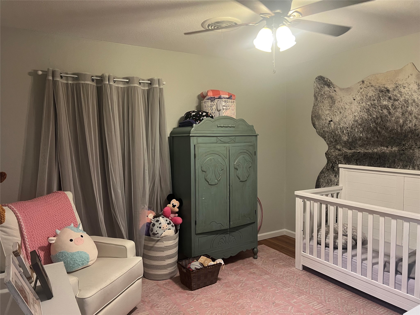
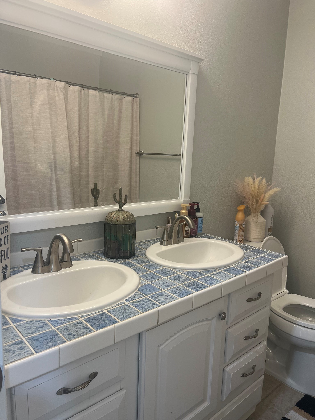
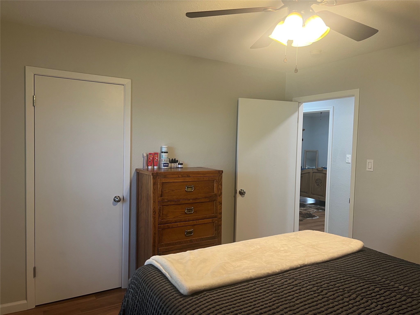
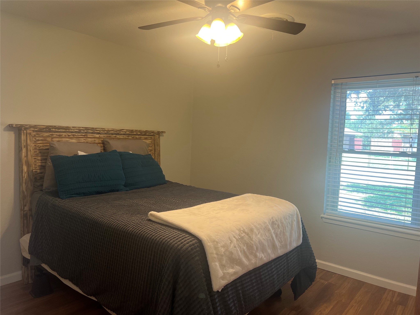
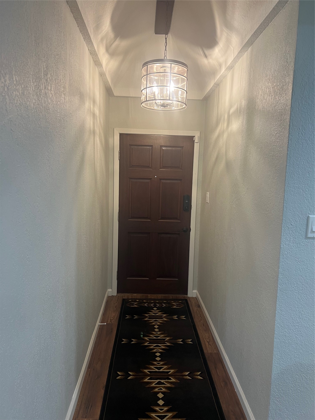
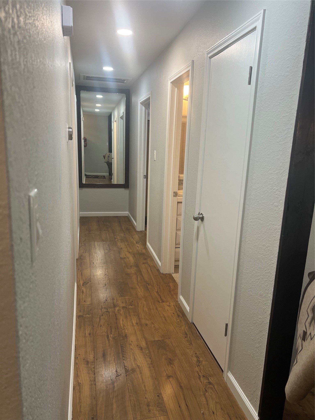
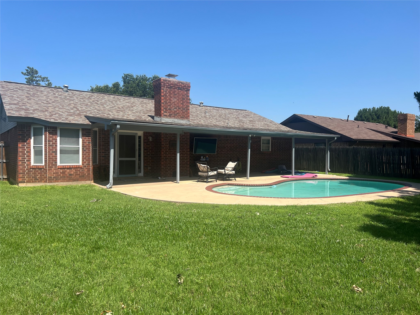
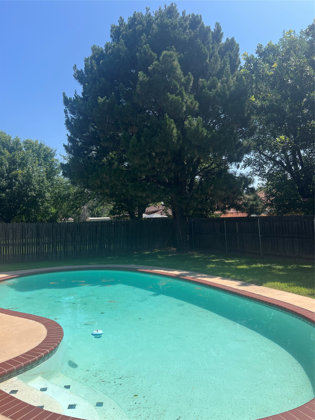
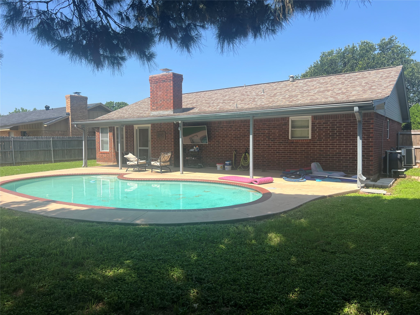
Nestled in the shadows of the south side entertainment district, in a peaceful neighborhood, this lovely three-bedroom, two-bath home offers the perfect blend of tranquility and convenience. Situated just minutes away from a variety of restaurants and shopping, this home allows easy access to all the necessities of modern living. The spacious living room features large windows that let in plenty of natural light, creating a warm and inviting atmosphere. The updated granite countertops make meal preparation a breeze. The primary bedroom bath has been fully remodeled, while the two additional bedrooms share a full bathroom. The backyard is a serene retreat, perfect for relaxing by the pool and entertaining guests. With its prime location and peaceful surroundings, this home is a must-see for anyone looking for the best of both worlds.

3
beds

2
baths

1,489 Sq.Ft. LIVING AREA

8,058.6 Sq.Ft. lot

Debbie Staggs

Debbie Staggs

Features & Amenities

Interior

  • total bedrooms3
  • Total bathrooms2
  • full bathrooms2
  • Flooring Carpet, Ceramic Tile, Laminate
  • Fireplace Wood Burning
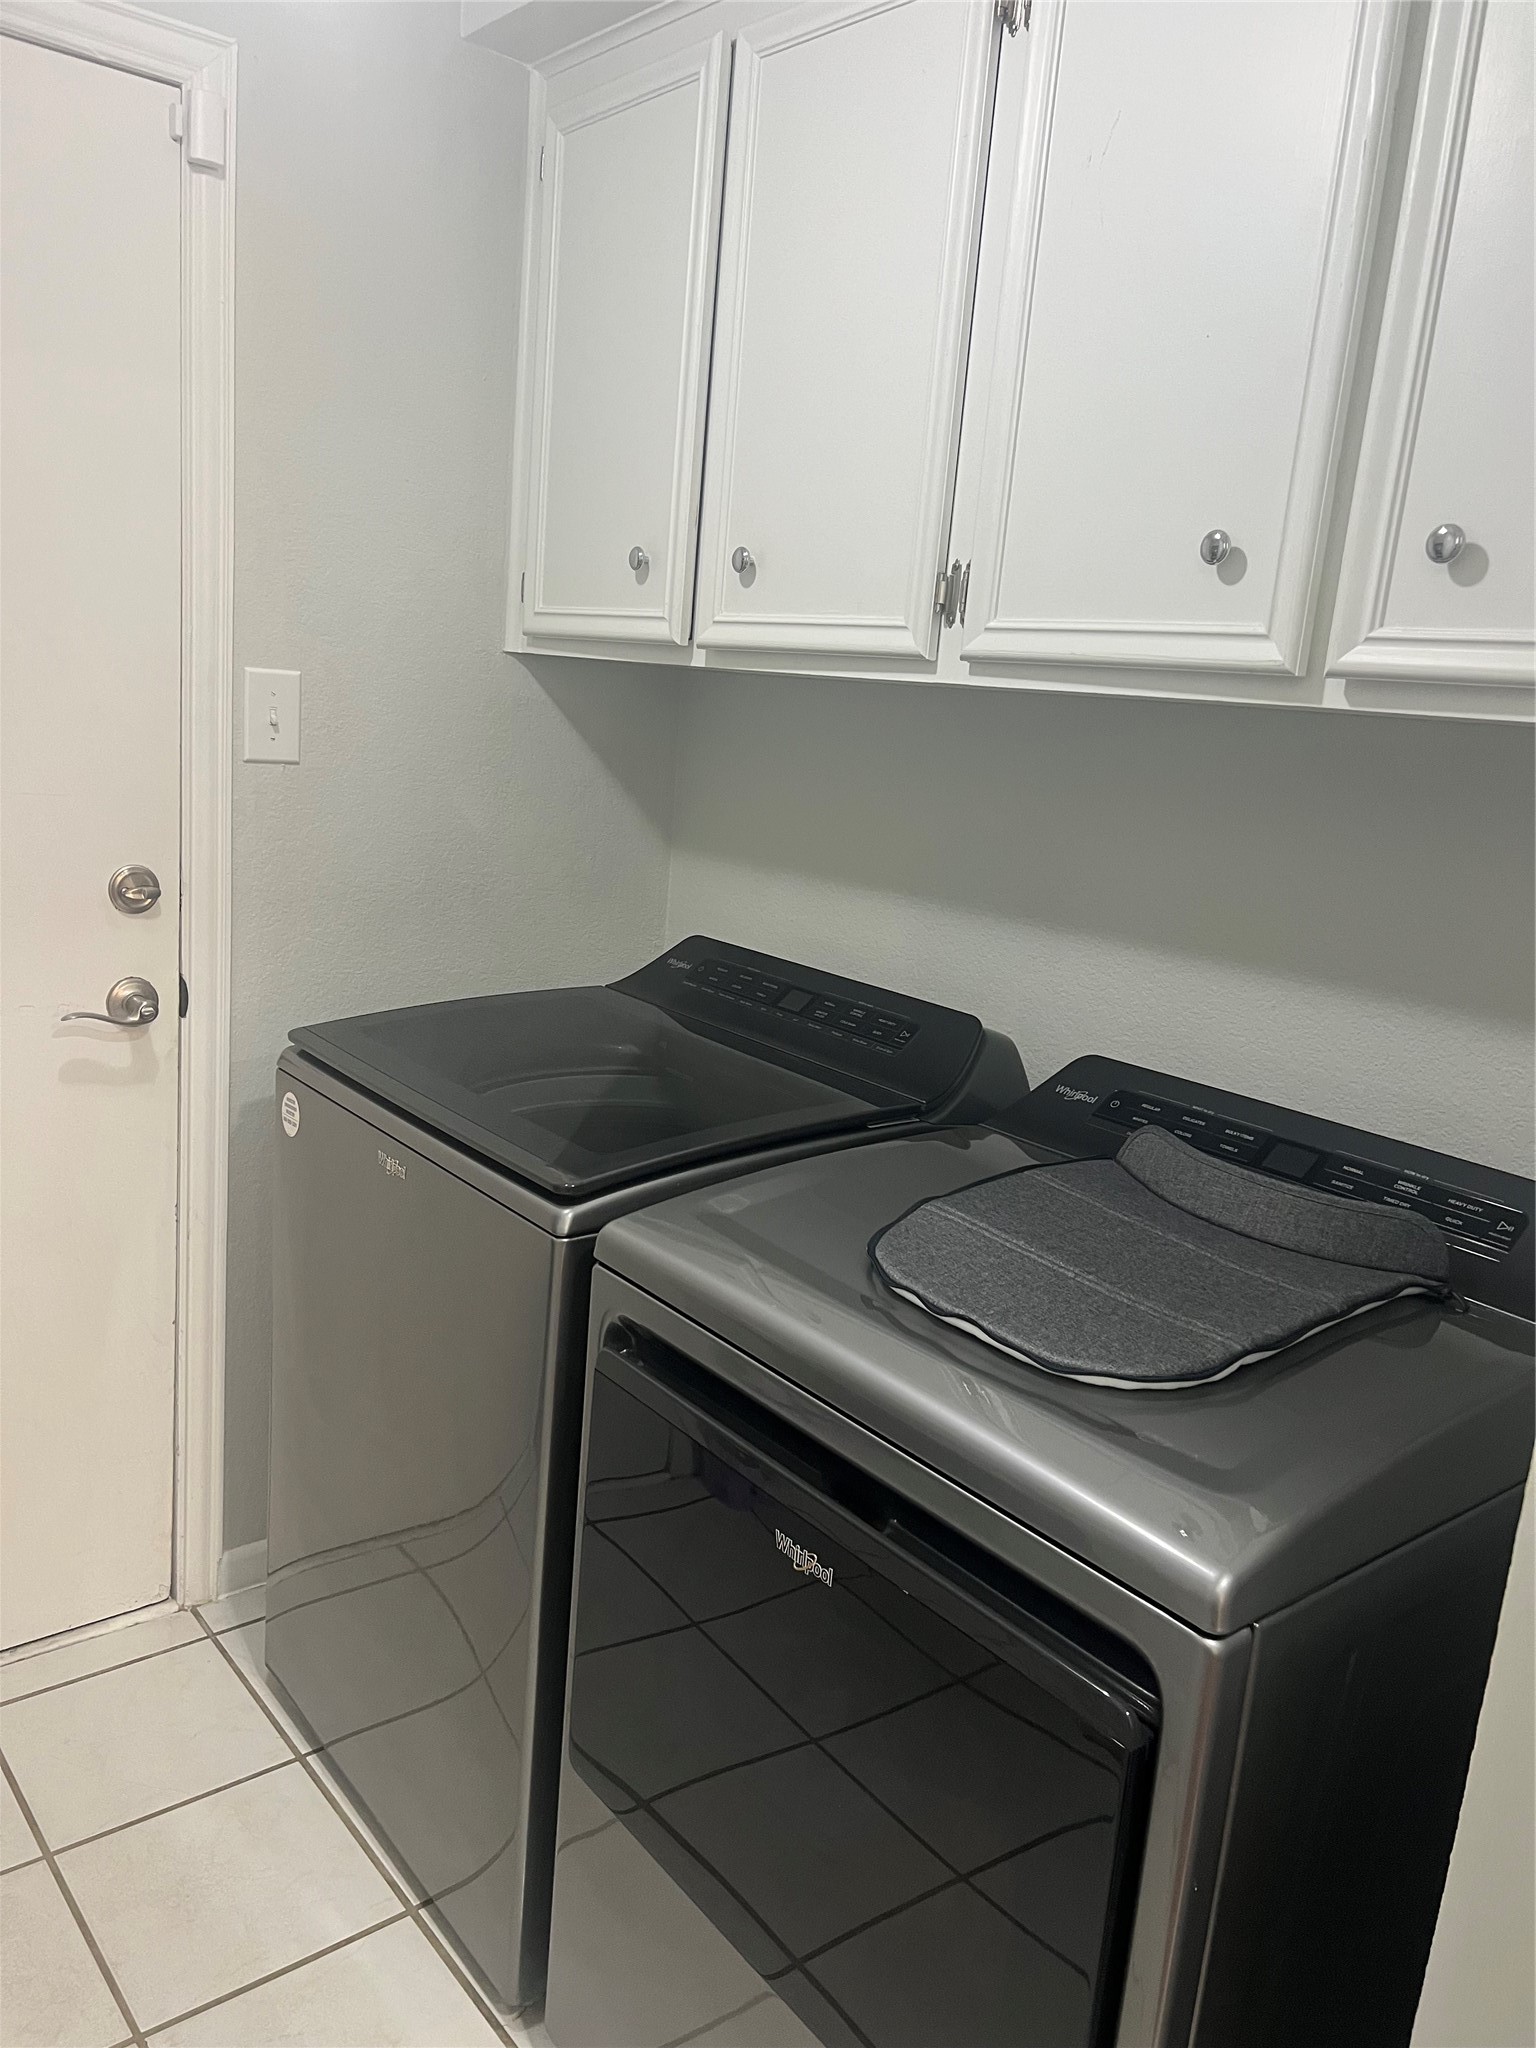
  • APPLIANCES Dishwasher, Electric Cooktop, Electric Oven
  • other interior Features Cable TV

Area & Lot

  • Status Sold
  • Date Sold August 18, 2025
  • Living Area1,489 Sq.Ft.
  • Lot Area8,058.6 Sq.Ft.
  • MLS® ID20939781
  • TypeResidential
  • YEAR BUILT1982
  • NeighborhoodLand and Commercial
  • Architecture StylesDetached
  • Elementary SchoolWard
  • Middle SchoolClack
  • High SchoolCooper
  • School DistrictAbilene ISD

Exterior

  • STORIES1
  • Garage Space2.0
  • water SourcePublic
  • utilitiesNatural Gas Available, Sewer Available, Separate Meters, Water Available, Cable Available
  • PoolPool
  • roofComposition
  • parkingCarport, Garage, Garage Door Opener
  • HEAT TYPECentral, Natural Gas
  • AIR CONDITIONINGCentral Air, Electric
  • sewerPublic Sewer
  • SubstructureSlab

Financial

  • Price Upon Request
View Virtual Tour

Work with Eric

I know that integrity is one of the most important qualities clients seek in a real estate partner. It’s not just good for business, it’s who I am.

Follow Us on Instagram