
Leave a Message

By providing your contact information to Eric Sanchez, your personal information will be processed in accordance with Eric Sanchez's Privacy Policy. By checking the box(es) below, you consent to receive communications regarding your real estate inquiries and related marketing and promotional updates in the manner selected by you. For SMS text messages, message frequency varies. Message and data rates may apply. You may opt out of receiving further communications from Eric Sanchez at any time. To opt out of receiving SMS text messages, reply STOP to unsubscribe.

Thank you for your message. I will be in touch with you shortly.

5022 Quesnel Court
5022 Quesnel Court
5022 Quesnel Court
5022 Quesnel Court
5022 Quesnel Court
5022 Quesnel Court
5022 Quesnel Court
5022 Quesnel Court
5022 Quesnel Court
5022 Quesnel Court
5022 Quesnel Court
5022 Quesnel Court
5022 Quesnel Court
5022 Quesnel Court
5022 Quesnel Court
5022 Quesnel Court
5022 Quesnel Court
5022 Quesnel Court
5022 Quesnel Court
5022 Quesnel Court
5022 Quesnel Court
5022 Quesnel Court
5022 Quesnel Court
5022 Quesnel Court
5022 Quesnel Court
5022 Quesnel Court
5022 Quesnel Court
5022 Quesnel Court
5022 Quesnel Court
5022 Quesnel Court
5022 Quesnel Court
5022 Quesnel Court
5022 Quesnel Court
5022 Quesnel Court
5022 Quesnel Court
SEE ALL PHOTOS
5022 Quesnel Court
5022 Quesnel Court
5022 Quesnel Court
5022 Quesnel Court
5022 Quesnel Court
5022 Quesnel Court
5022 Quesnel Court
5022 Quesnel Court
5022 Quesnel Court
5022 Quesnel Court
5022 Quesnel Court
5022 Quesnel Court
5022 Quesnel Court
5022 Quesnel Court
5022 Quesnel Court
5022 Quesnel Court
5022 Quesnel Court
5022 Quesnel Court
5022 Quesnel Court
5022 Quesnel Court
5022 Quesnel Court
5022 Quesnel Court
5022 Quesnel Court
5022 Quesnel Court
5022 Quesnel Court
5022 Quesnel Court
5022 Quesnel Court
5022 Quesnel Court
5022 Quesnel Court
5022 Quesnel Court
5022 Quesnel Court
5022 Quesnel Court
5022 Quesnel Court
5022 Quesnel Court
5022 Quesnel Court
Sold

5022 Quesnel Court

5022 Quesnel Court, Abilene, TX 79606

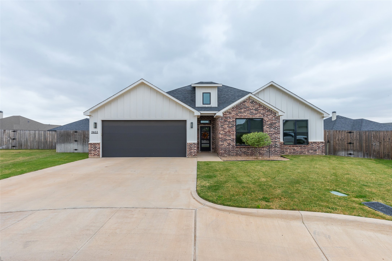
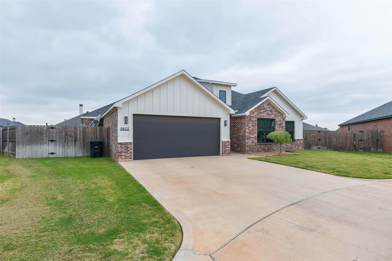
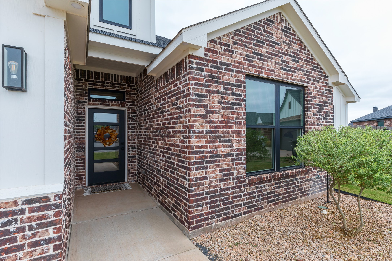
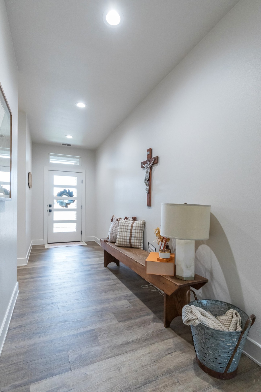
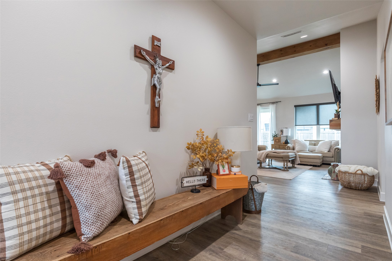
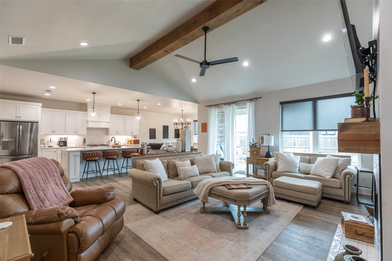
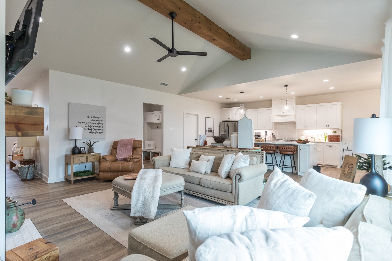
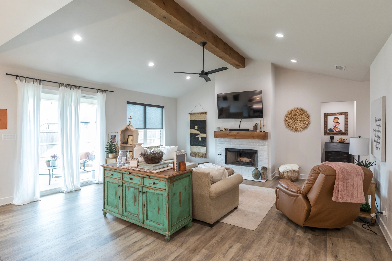
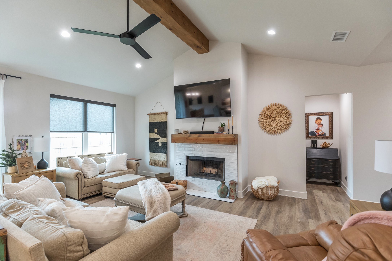
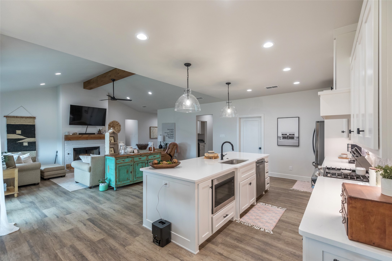
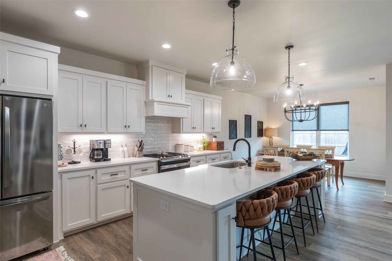
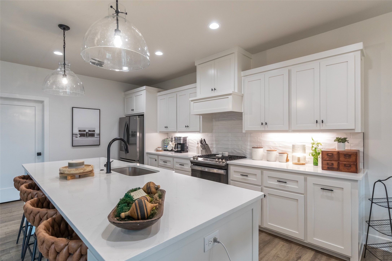
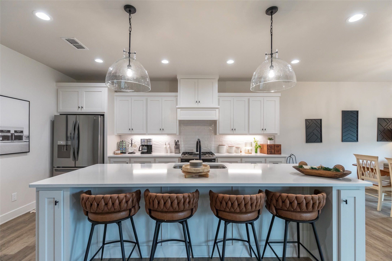
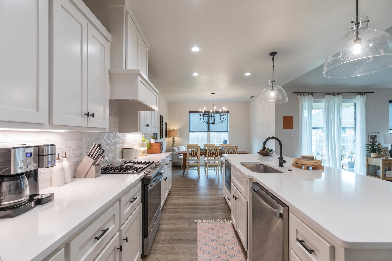
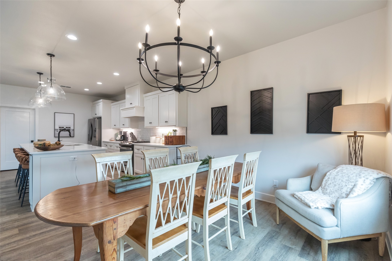
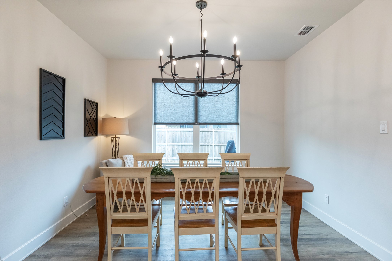
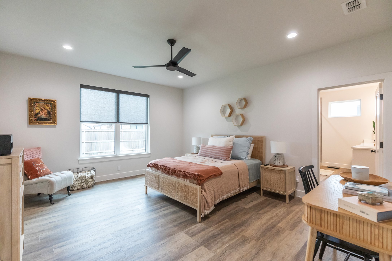
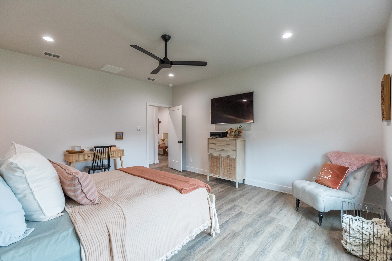
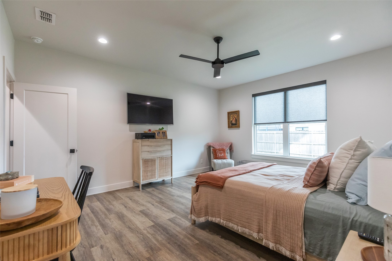
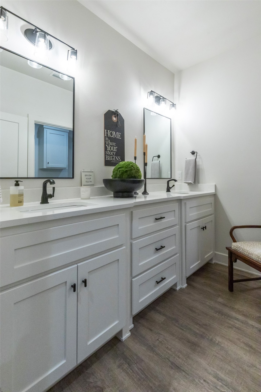
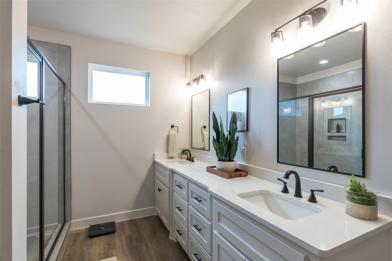
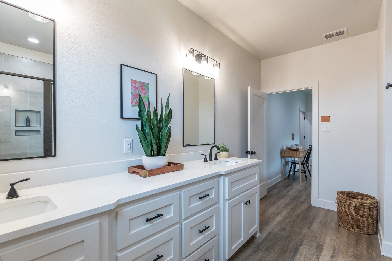
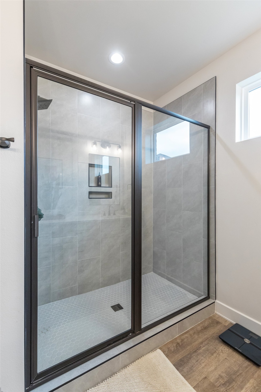
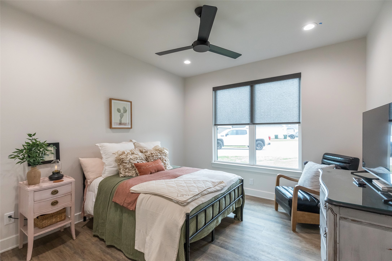
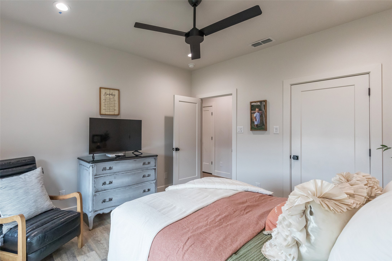
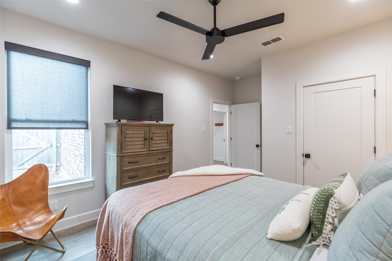
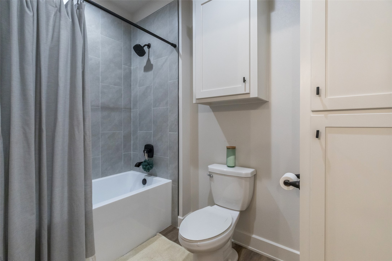
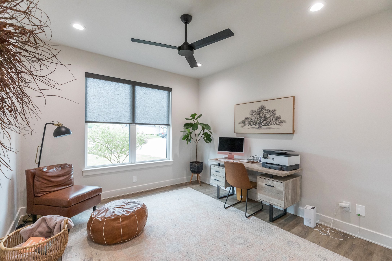
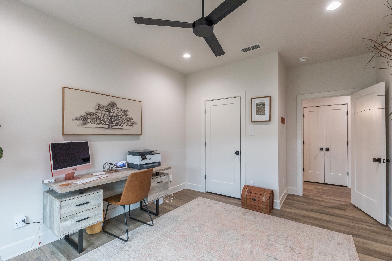
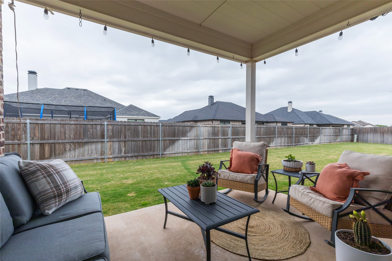
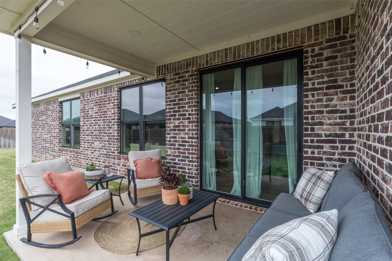
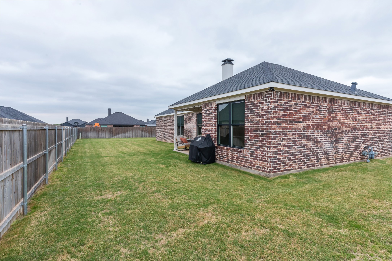
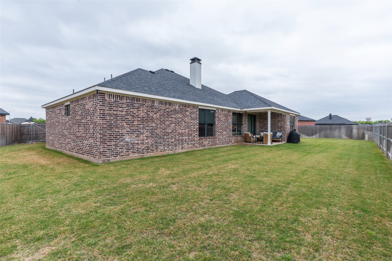
Beautiful home in The Harvest, A south Abilene distinguished subdivision! Built by Dwell Homes and situated in a Cul De Sac, this fabulous 4 bedroom, 2 bath home has fantastic curb appeal that continues throughout. The open lay out is accented with a vaulted ceiling, plenty of natural light, and a neutral color palette, creating a bright and airy feel. In the kitchen you will appreciate stainless steel appliances, Quartz counter tops, a large island, a walk in pantry. Everything you need to make meal time a joyous part of the day! Bedrooms are split, with the primary being ensuite. Features include double sinks, a stand alone shower and an ample walk in closet with plenty of built in drawers and shelves. Remaing bedrooms are located in the main hall, and are well sized. One is currently being used a great home office space. The fenced back yard is an excellent place for hanging out, playing or entertaining, with a covered patio to beat the heat and a sprinkler system to help with lawn maintenance. Looking to get out and mingle? Head down to the community pool and socialize with neighbors while swimming in the cool pool, or floating around the lazy river! This property has so much to offer. Come see how it much YOU will love it!

4
beds

2
baths

2,400 Sq.Ft. LIVING AREA

9,975.24 Sq.Ft. lot

Shelley Childress

Shelley Childress

Features & Amenities

Interior

  • total bedrooms4
  • Total bathrooms2
  • full bathrooms2
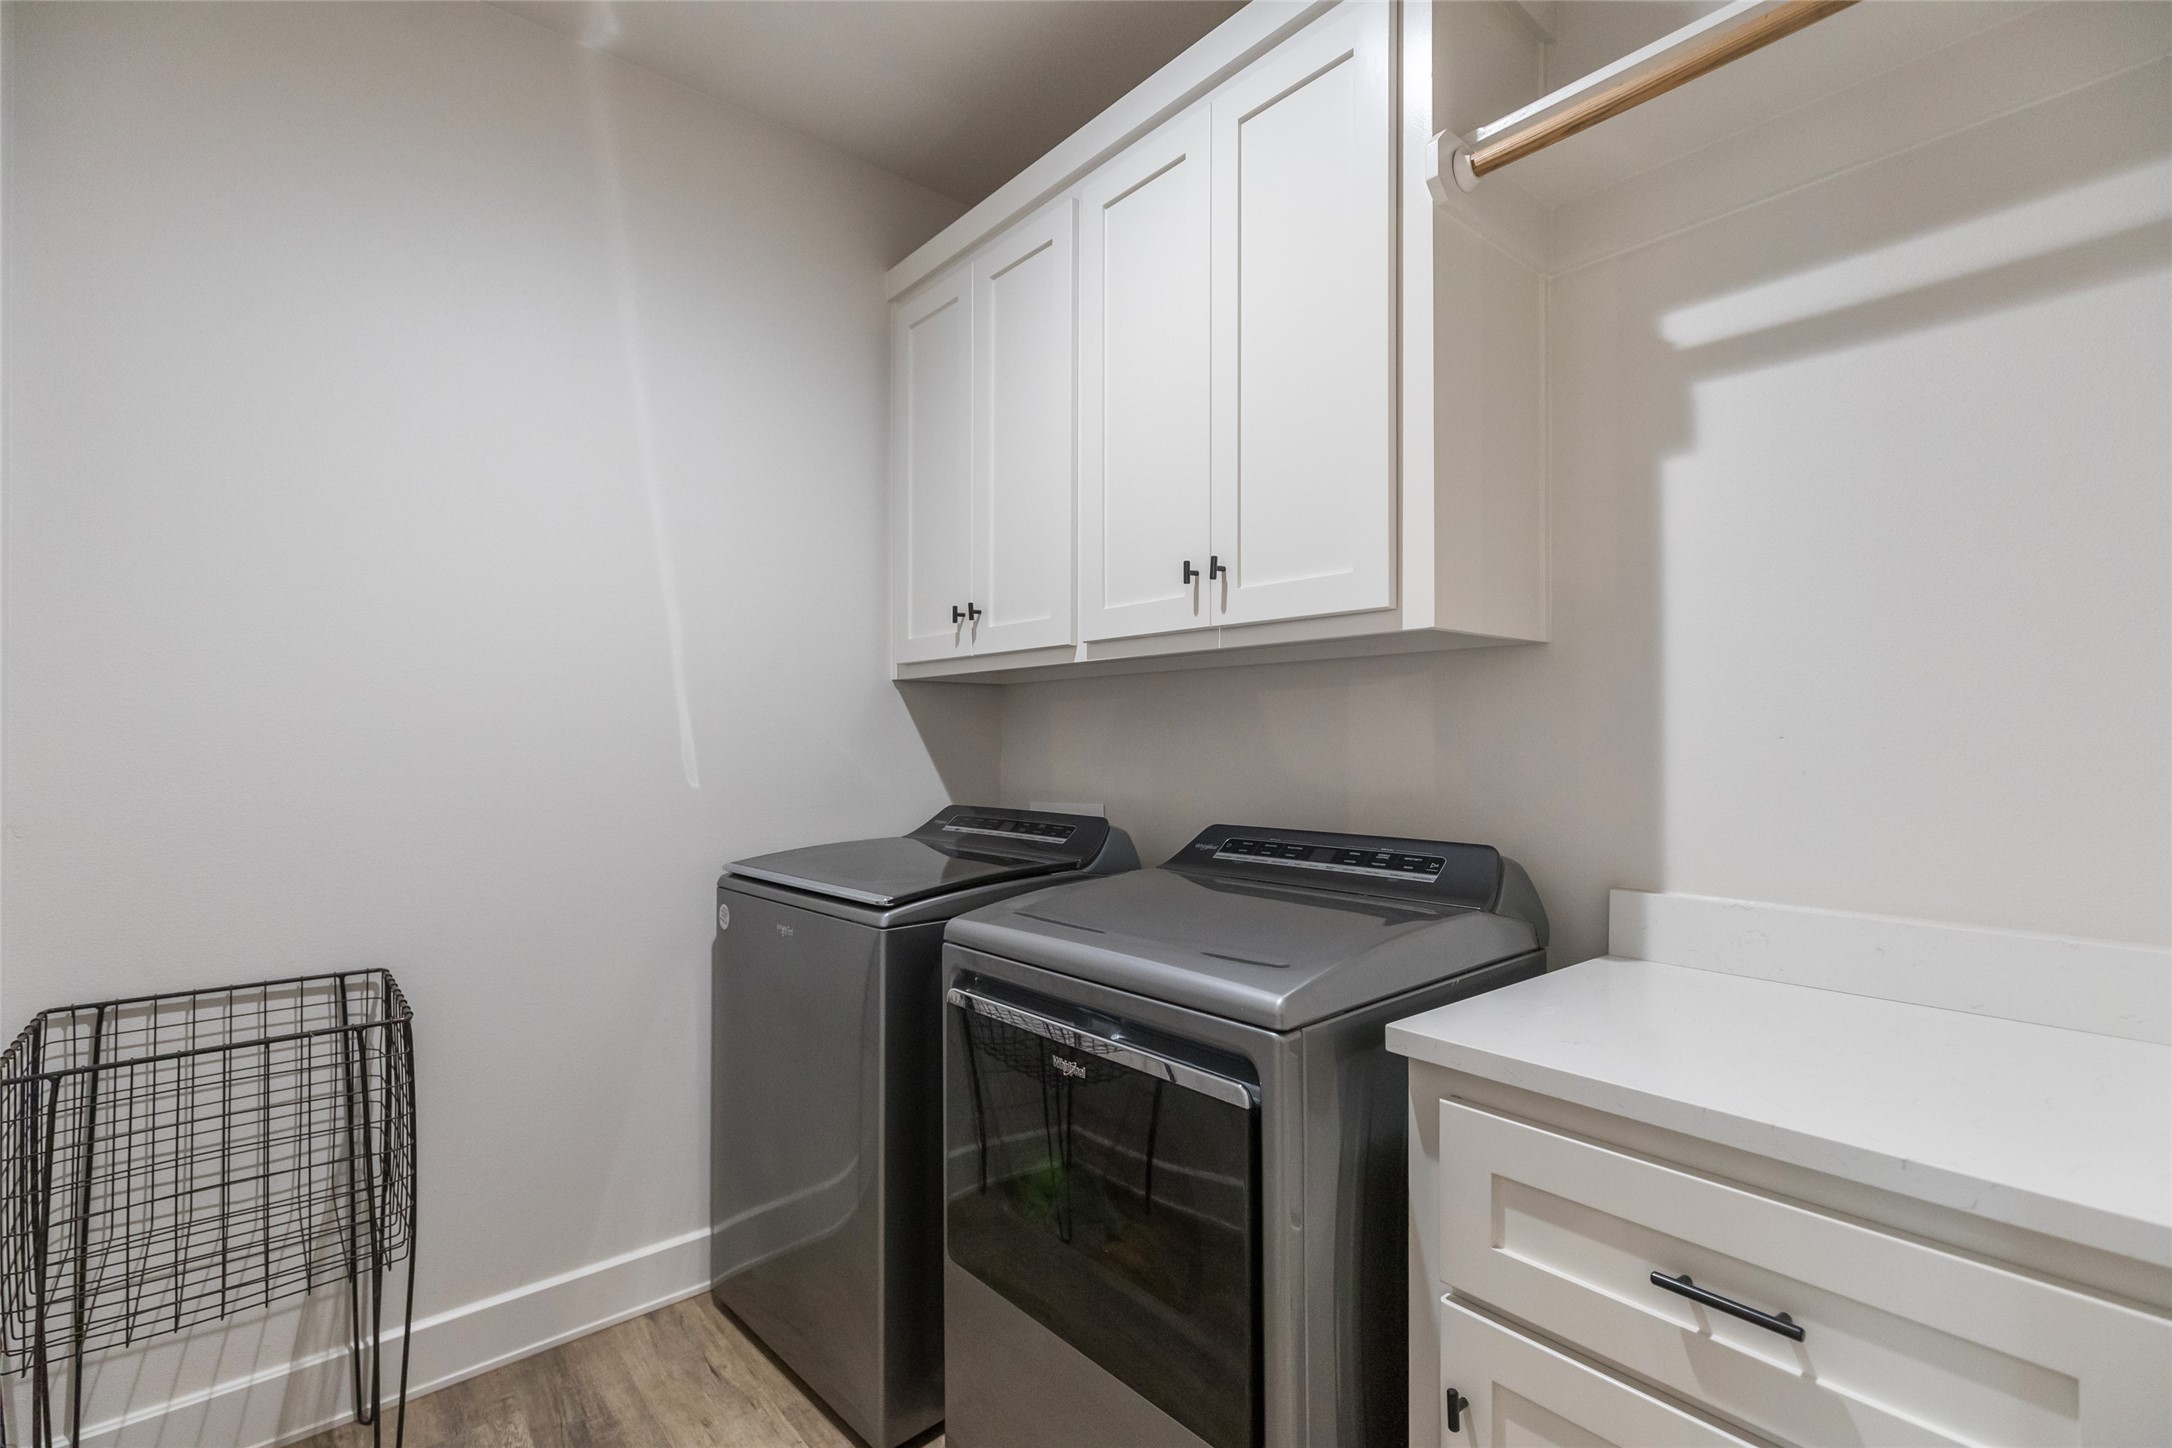
  • Laundry room Washer Hookup, Electric Dryer Hookup, Laundry in Utility Room
  • Flooring Luxury Vinyl Plank
  • Fireplace Gas Starter, Living Room, Masonry, Wood Burning
  • APPLIANCES Dishwasher, Electric Water Heater, Disposal, Gas Range, Microwave
  • other interior Features Decorative/Designer Lighting Fixtures, Eat-in Kitchen, High Speed Internet, Kitchen Island, Open Floorplan, Pantry, Cable TV, Vaulted Ceiling(s), Walk-In Closet(s), Wired for Sound

Area & Lot

  • Status Sold
  • Date Sold August 7, 2026
  • Living Area2,400 Sq.Ft.
  • Lot Area9,975.24 Sq.Ft.
  • MLS® ID21229071
  • TypeResidential
  • YEAR BUILT2023
  • NeighborhoodLand and Commercial
  • Architecture StylesTraditional, Detached
  • Elementary SchoolWylie West
  • Middle SchoolWylie West
  • High SchoolWylie
  • School DistrictWylie ISD, Taylor Co.

Exterior

  • STORIES1
  • Garage Space2.0
  • water SourcePublic
  • utilitiesSewer Available, Water Available, Cable Available
  • PoolNone, Community
  • roofComposition
  • lot featuresBack Yard, Cul-De-Sac, Lawn, Landscaped, Subdivision, Sprinkler System
  • parkingDriveway
  • HEAT TYPECentral, Electric, Fireplace(s)
  • AIR CONDITIONINGCentral Air, Ceiling Fan(s), Electric
  • sewerPublic Sewer
  • SubstructureSlab
  • other exterior FeaturesPrivate Yard

Financial

  • Price Upon Request
View Virtual Tour

Work with Eric

I know that integrity is one of the most important qualities clients seek in a real estate partner. It’s not just good for business, it’s who I am.

Follow Us on Instagram