Leave a Message

By providing your contact information to Eric Sanchez, your personal information will be processed in accordance with Eric Sanchez's Privacy Policy. By checking the box(es) below, you consent to receive communications regarding your real estate inquiries and related marketing and promotional updates in the manner selected by you. For SMS text messages, message frequency varies. Message and data rates may apply. You may opt out of receiving further communications from Eric Sanchez at any time. To opt out of receiving SMS text messages, reply STOP to unsubscribe.

Thank you for your message. I will be in touch with you shortly.

5441 N 10th Street
5441 N 10th Street
5441 N 10th Street
5441 N 10th Street
5441 N 10th Street
5441 N 10th Street
5441 N 10th Street
5441 N 10th Street
5441 N 10th Street
5441 N 10th Street
SEE ALL PHOTOS
5441 N 10th Street
5441 N 10th Street
5441 N 10th Street
5441 N 10th Street
5441 N 10th Street
5441 N 10th Street
5441 N 10th Street
5441 N 10th Street
5441 N 10th Street
5441 N 10th Street
Sold

5441 N 10th Street

5441 N 10th Street, Abilene, TX 79603

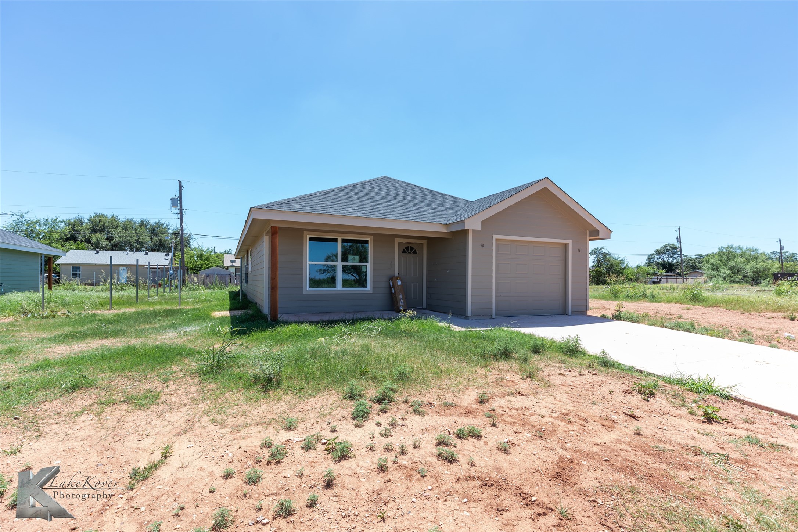
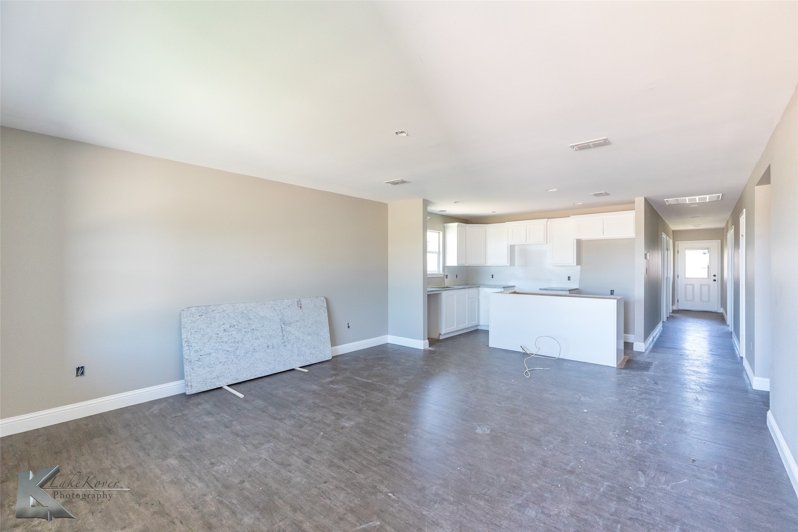
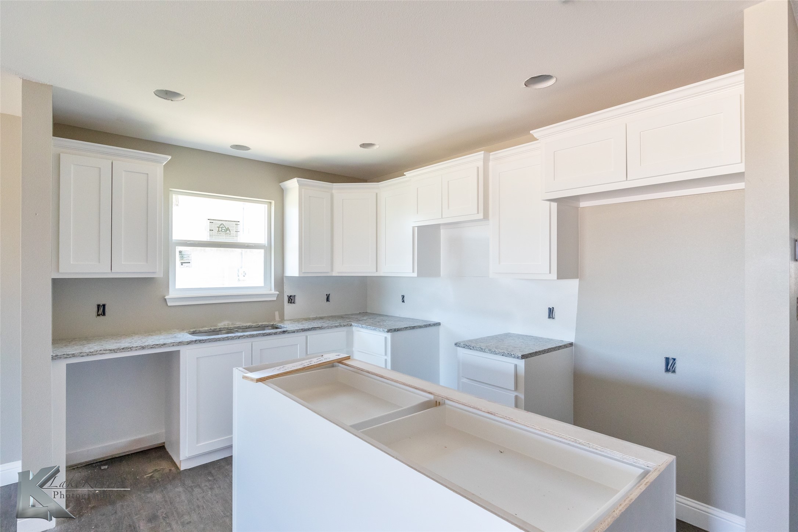
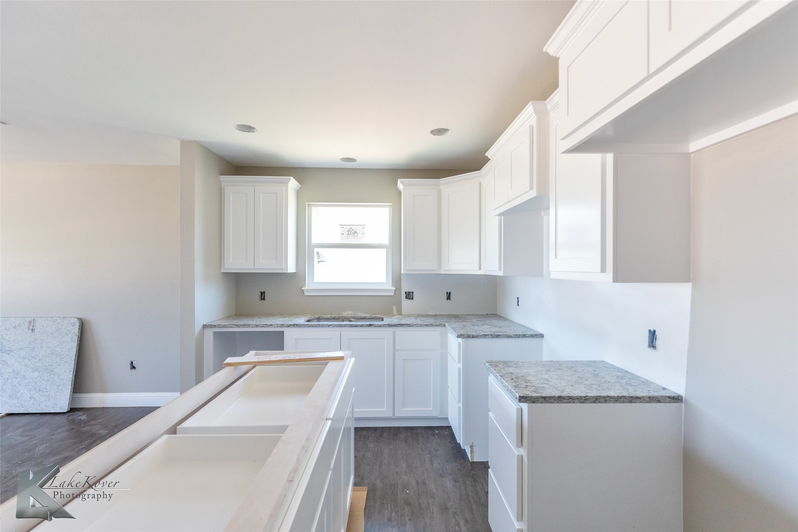
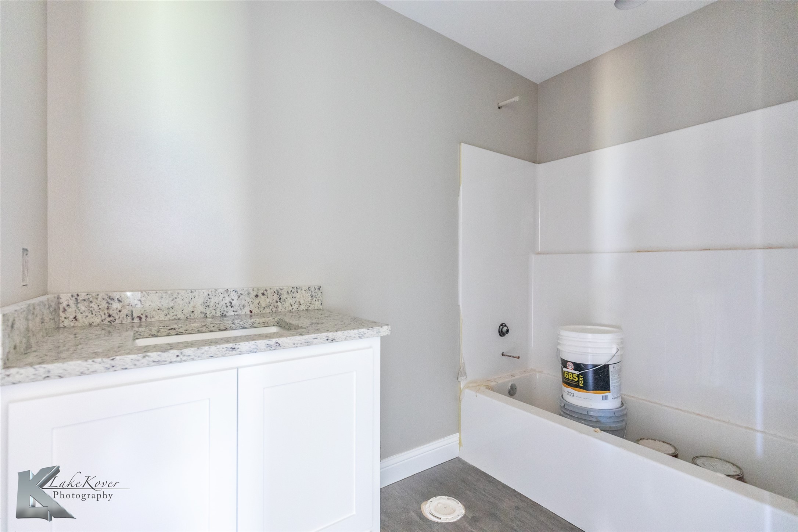
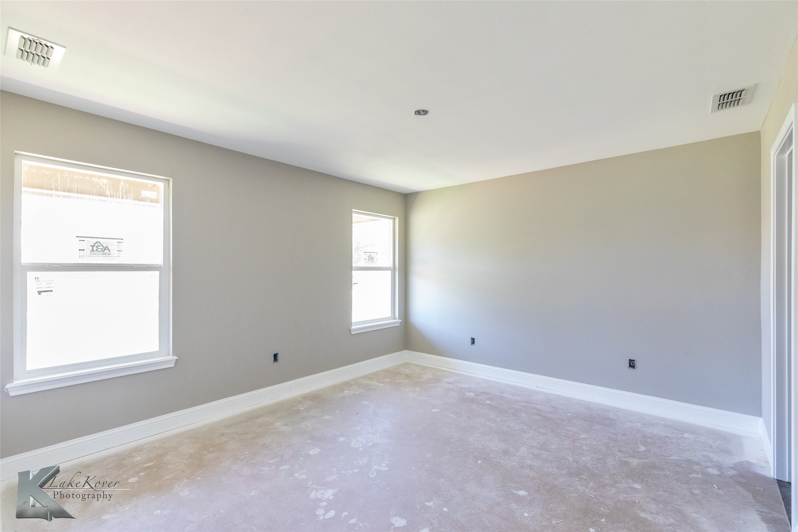
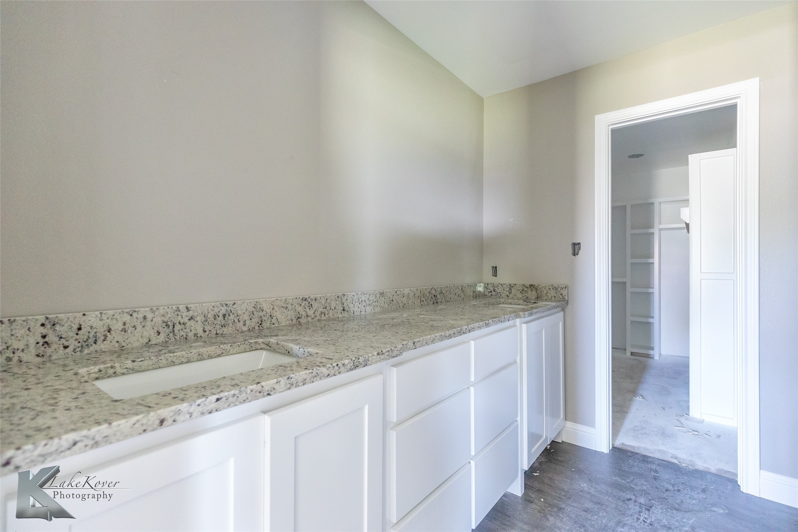
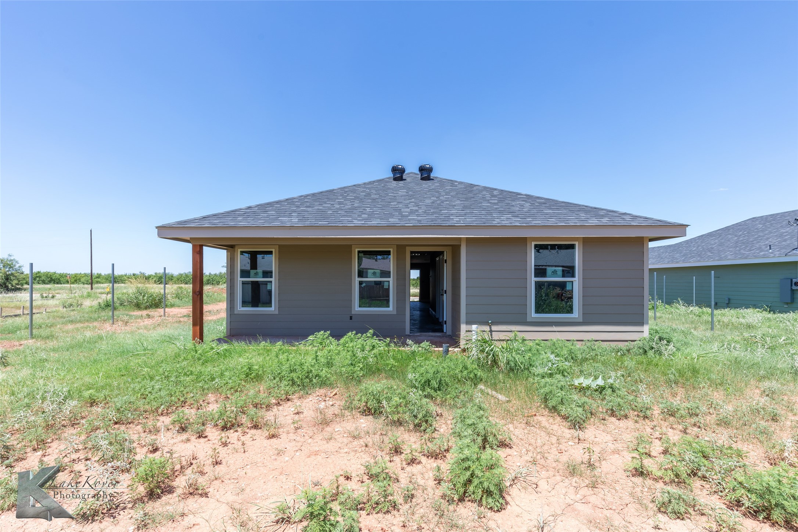
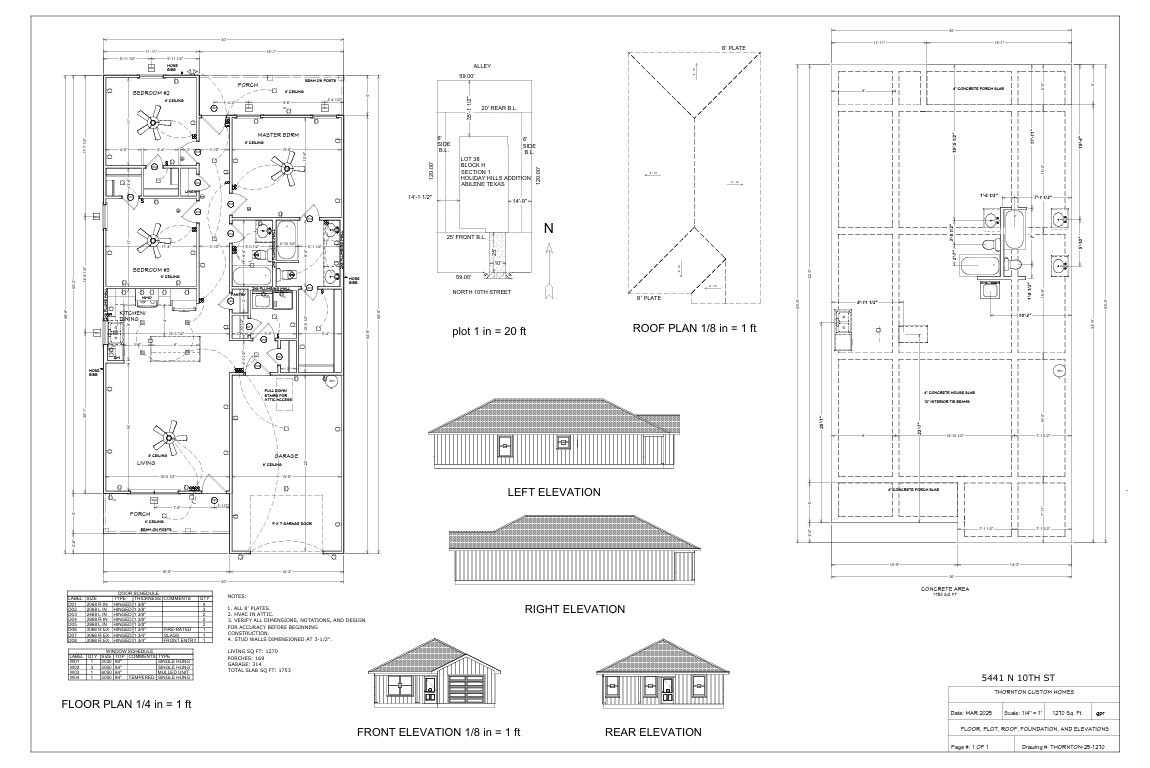
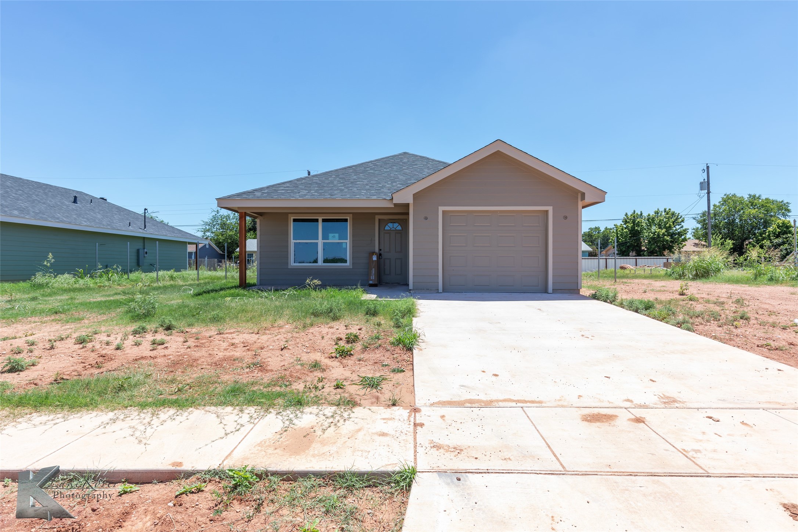
Welcome to a home that offers style, comfort, and smart design. The spacious open layout is enhanced by luxury vinyl plank flooring in the living areas and plush carpet in the bedrooms, creating a perfect balance of durability and warmth. The layout is thoughtfully arranged, with a central hallway that divides the serene primary suite--featuring a private ensuite bath and walk-in closet--from the additional bedrooms. The modern kitchen boasts gleaming granite counters and a convenient pantry, while the laundry room provides extra space to stay organized. Ceiling fans are thoughtfully placed for year-round comfort, and the single-car garage adds everyday ease. Set on a street of newly constructed homes by a well-known builder, this home also includes a privacy wood fence and full SOD package. With easy access to Ambler, I-20, and US 83-84, you'll love the location as much as the home itself.

3
beds

2
baths

1,270 Sq.Ft. LIVING AREA

7,840.8 Sq.Ft. lot

Rebecca Huff

Rebecca Huff

Features & Amenities

Interior

  • total bedrooms3
  • Total bathrooms2
  • full bathrooms2
  • Laundry room Washer Hookup, Electric Dryer Hookup, Laundry in Utility Room
  • Flooring Carpet, Luxury Vinyl Plank
  • APPLIANCES Dishwasher, Electric Range, Disposal, Microwave
  • other interior Features Decorative/Designer Lighting Fixtures, High Speed Internet, Kitchen Island, Pantry, Cable TV

Area & Lot

  • Status Sold
  • Date Sold October 13, 2025
  • Living Area1,270 Sq.Ft.
  • Lot Area7,840.8 Sq.Ft.
  • MLS® ID21014816
  • TypeResidential
  • YEAR BUILT2025
  • NeighborhoodLand and Commercial
  • Architecture StylesTraditional, Detached
  • Elementary SchoolLee
  • Middle SchoolClack
  • High SchoolCooper
  • School DistrictAbilene ISD

Exterior

  • STORIES1
  • Garage Space1.0
  • water SourcePublic
  • utilitiesElectricity Available, Electricity Connected, Sewer Available, Water Available, Cable Available
  • PoolNone
  • roofComposition
  • parkingDoor-Single, Driveway, Garage Faces Front, Garage
  • HEAT TYPECentral, Electric
  • AIR CONDITIONINGCentral Air, Ceiling Fan(s), Electric
  • sewerPublic Sewer
  • SubstructureSlab
View Virtual Tour

Work with Eric

I know that integrity is one of the most important qualities clients seek in a real estate partner. It’s not just good for business, it’s who I am.

Follow Us on Instagram